A free site visit, a check of what your lot allows and a written, line-item price.
Get your free estimateFast, Reliable Room Addition Contractor Across Diamond Bar
A room addition in Diamond Bar typically costs $180 – $420 per square foot, depending on whether you’re converting an existing garage bay or building new foundation work. Most Diamond Bar additions run $65,000 – $180,000 before permit fees, with third-car garage conversions landing on the lower end of that range. We’re Fielding ADU West Covina, and we build room additions and Room Addition Contractor work across Diamond Bar with the written price in your hand before any work starts. Call (559) 238-9583 and you’ll get a live person on the line, any hour.
Why Fielding ADU West Covina Is Diamond Bar’s Preferred Room Addition Contractor Company
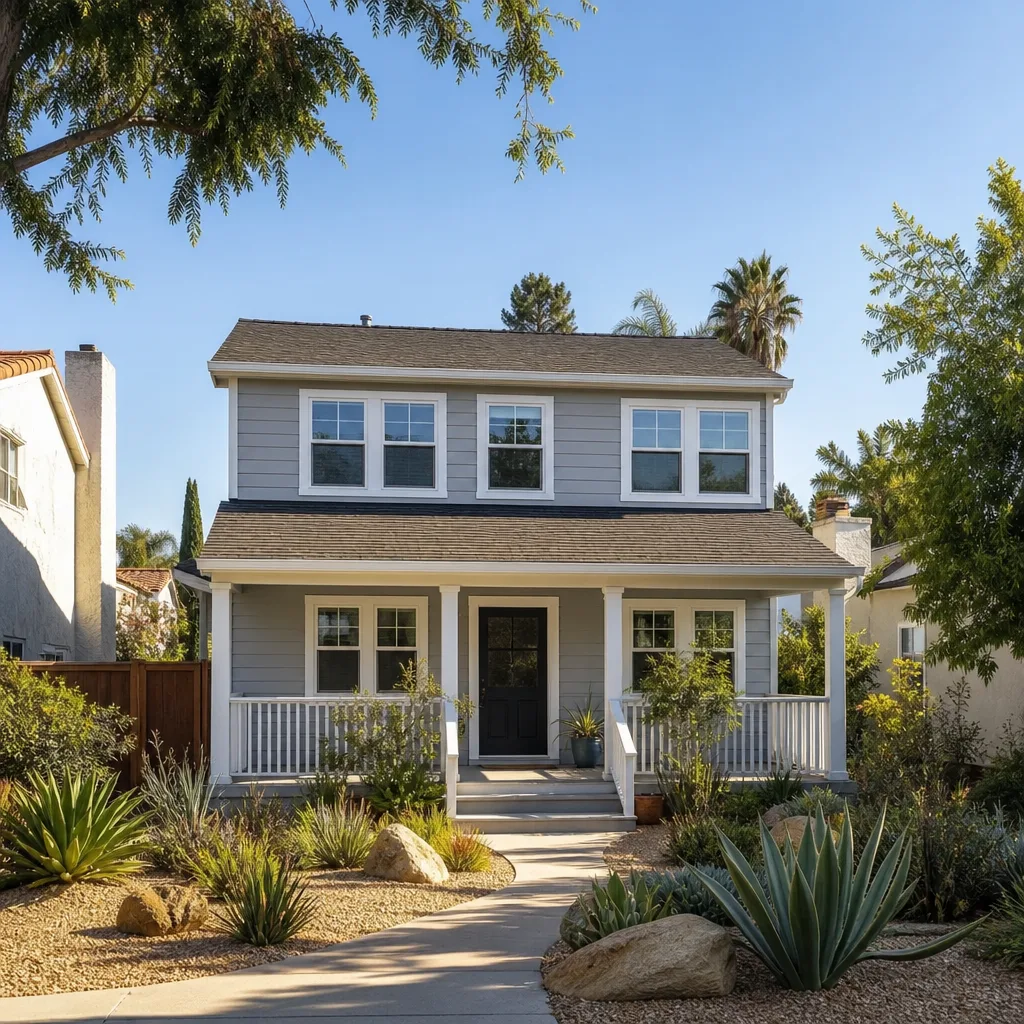
ADU Builders in Diamond Bar like us hear from homeowners after they’ve been burned once. They’ve had a contractor who missed the schedule, moved the number at the door, or never pulled the permit. We run a different operation. Reed Calloway leads our crews, and every person who steps onto your Diamond Bar property is background-checked and in uniform. You know who’s on your site. The price is in writing before a single nail is driven, and the final invoice matches the number you approved on day one.
We work under Diamond Bar‘s specific rules: hillside setbacks, WUI fire-hardening codes, party-wall notices on shared walls. We file the paperwork, pull the permits, and pass the inspections. The Garrison Standard covers every project we build for a full year after completion. If the work fails inside that year, we come back and correct it at no charge. Most contractors won’t put that in writing. We do, on every job.
Room Additions in Diamond Bar
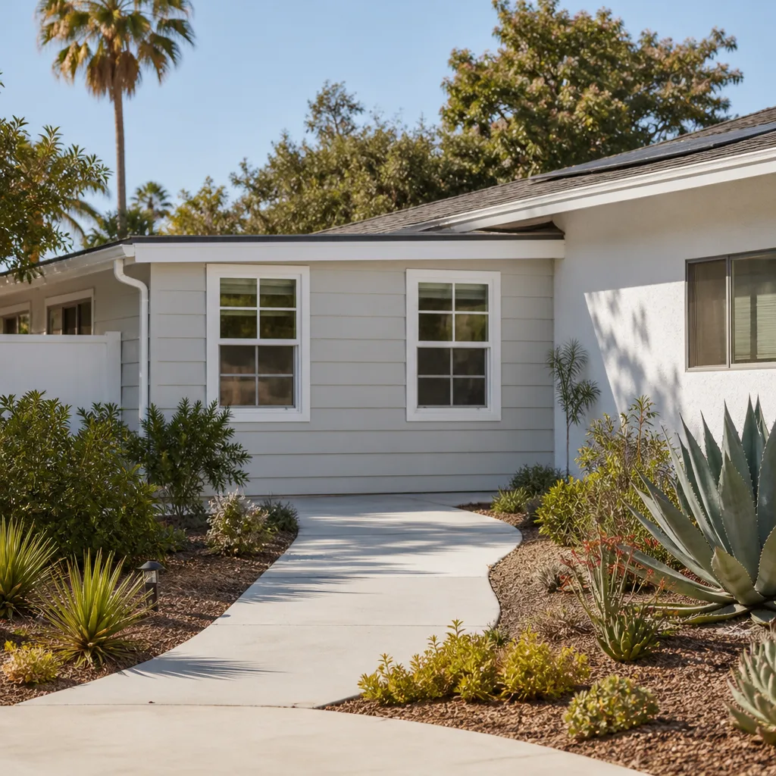
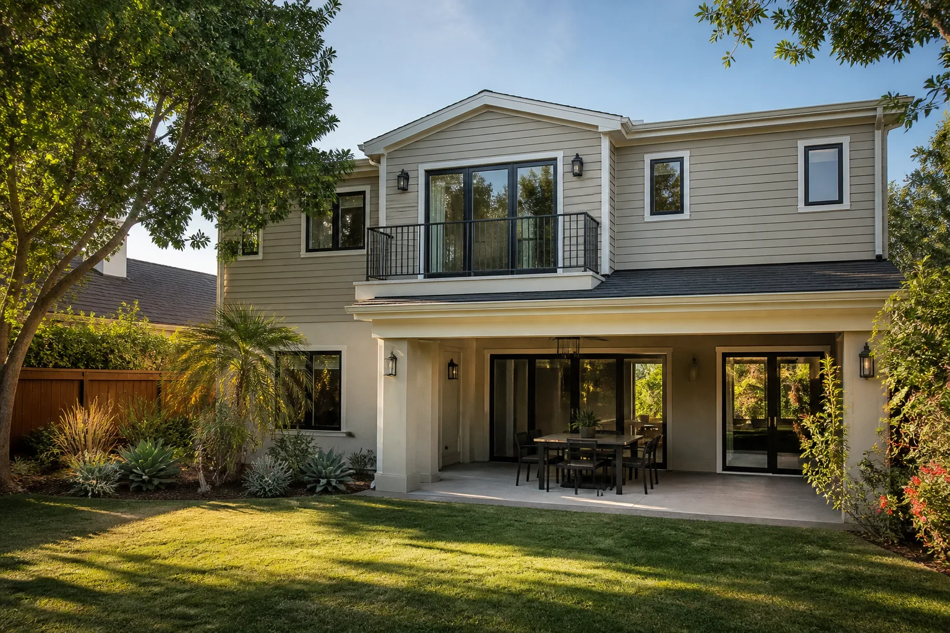
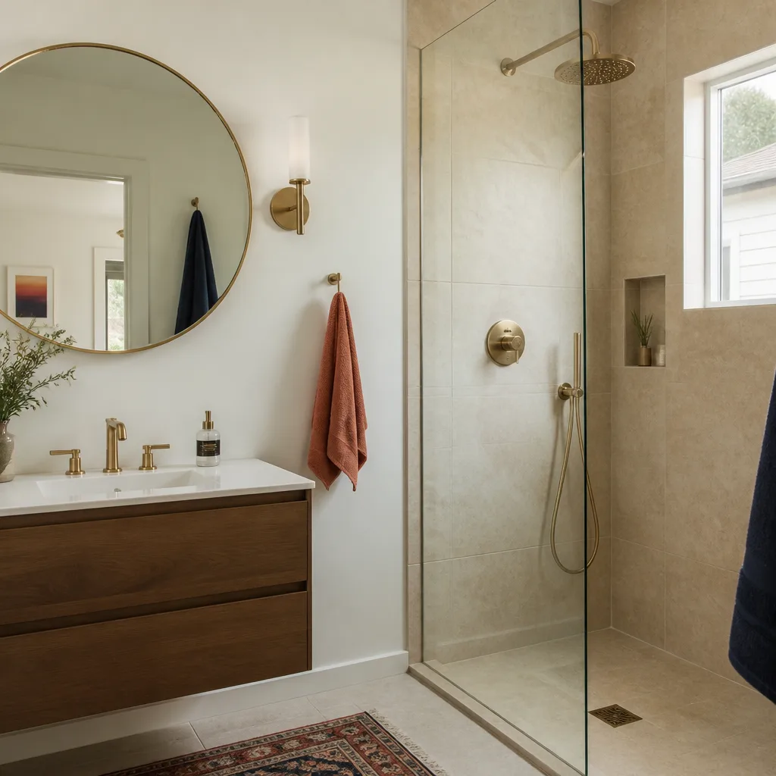
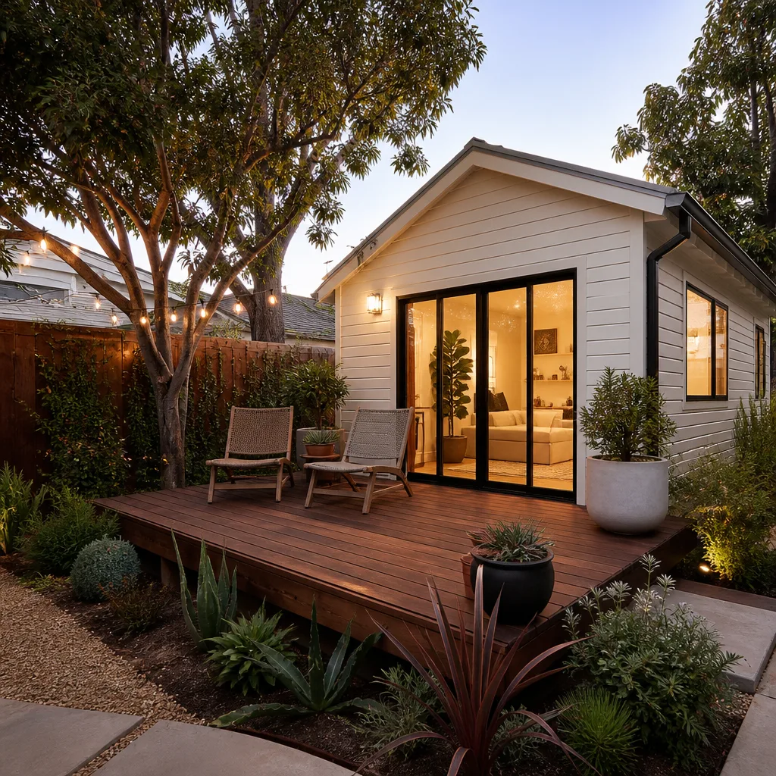
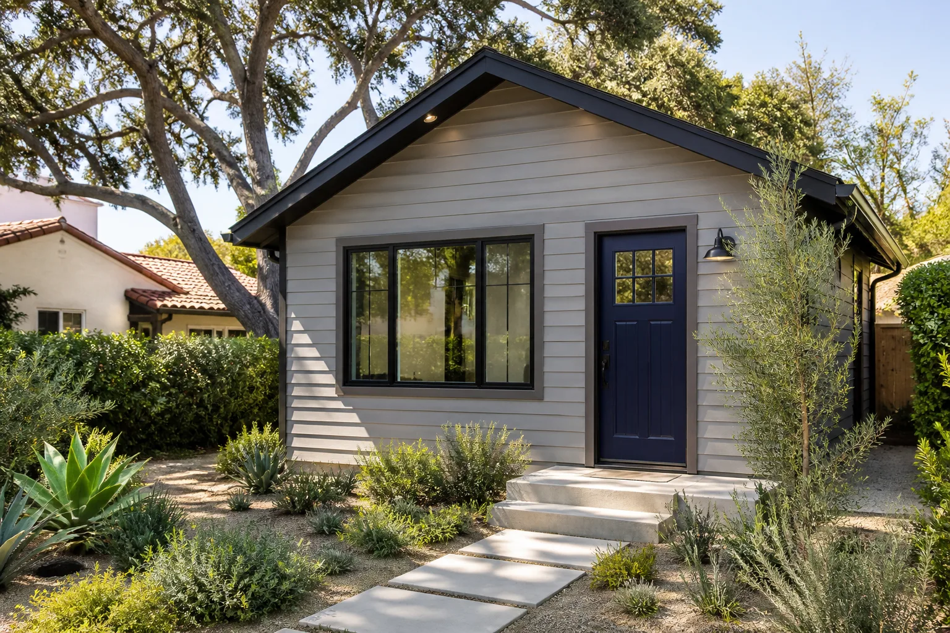
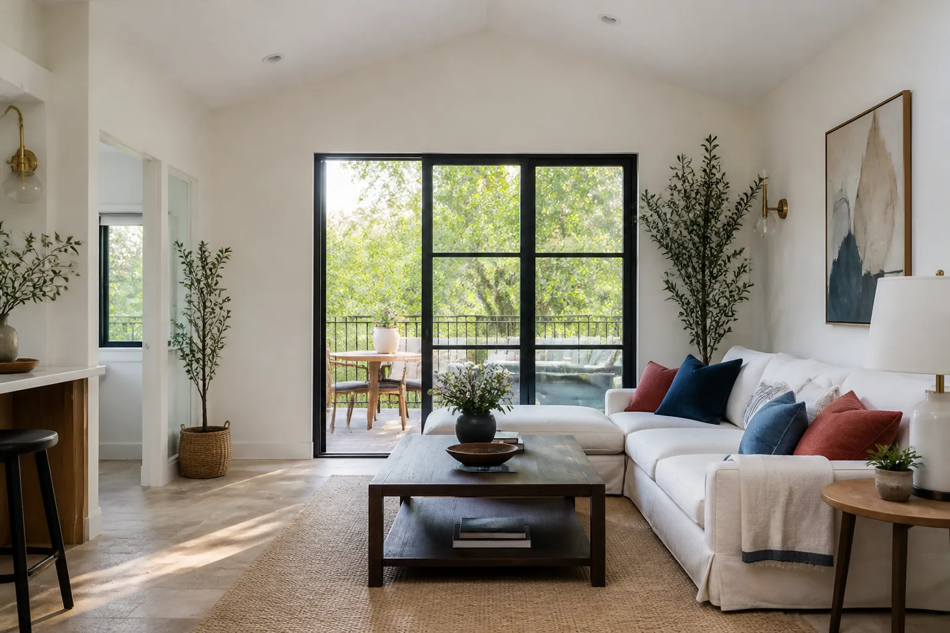
Room Additions in Diamond Bar usually mean one of two things: converting an attached garage bay into living space, or building out from the rear or side of the home. The city’s housing stock is dominated by 1970s – 1990s tract homes with stucco exteriors, large lots, and attached garages. Many were built with a third-car bay, and that’s the bay we convert the most. The job involves structural work, moving or adding windows and doors, reworking the roofline at the tie-in, and upgrading the electrical panel if the addition adds load.
A Diamond Bar homeowner needs this when the family grows, when an aging parent moves in, or when the floor plan no longer works but moving isn’t on the table.
Third-Car Garage Bay Conversions
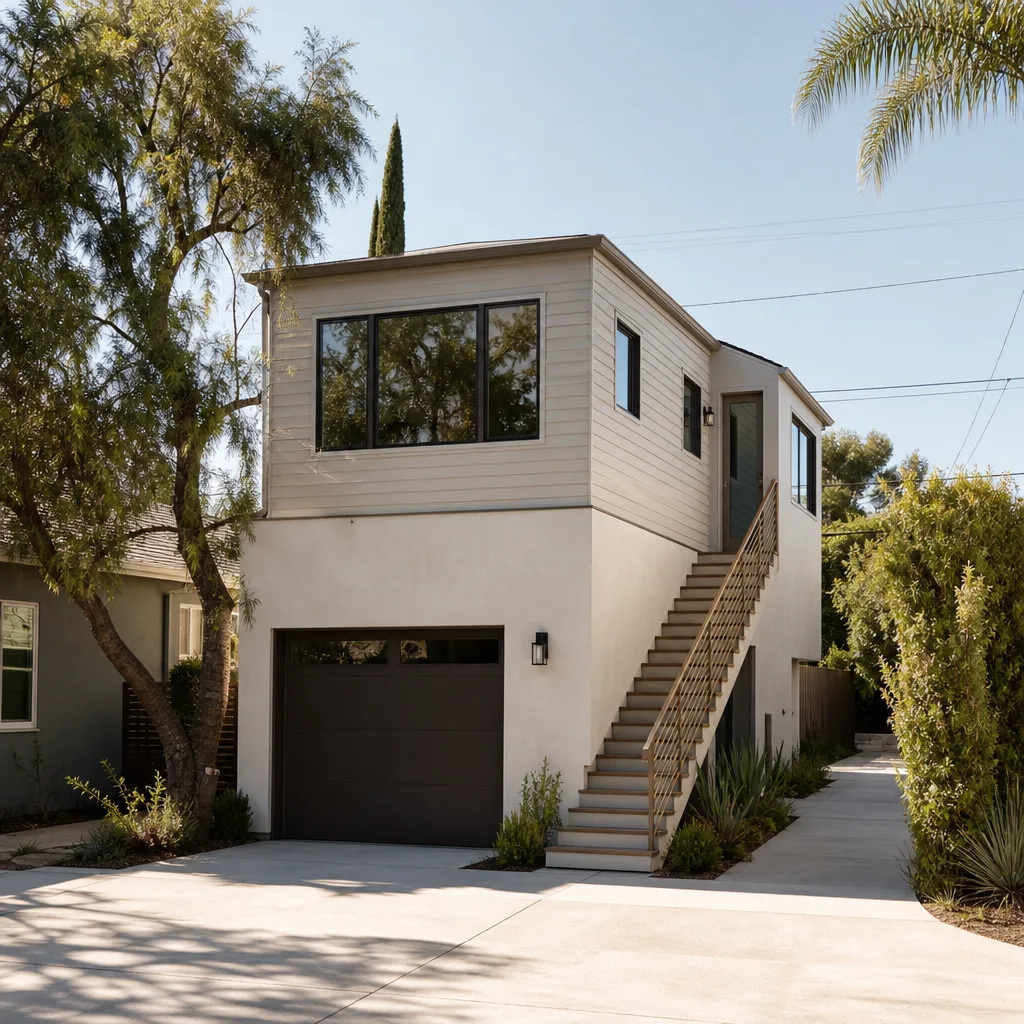
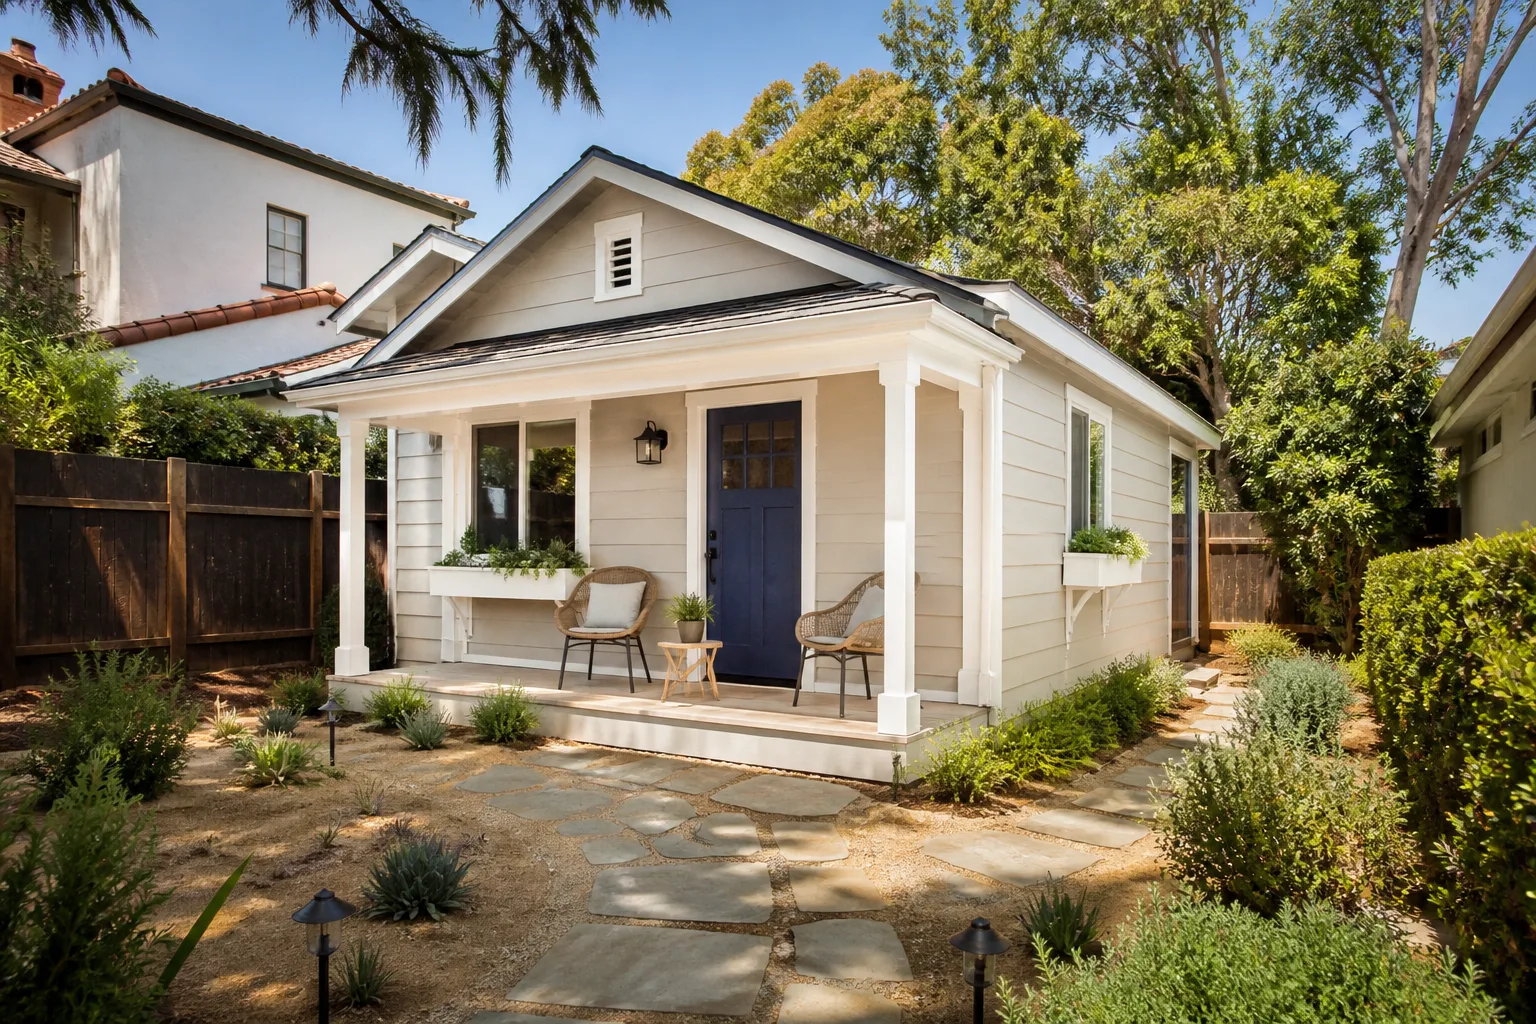
The signature Diamond Bar request. The 1980s tract inventory gave these homes a third-car bay, and homeowners are converting that bay into a studio or bedroom with a separate entrance facing the side yard. This triggers side-yard setback adjustments, window and door relocation, and fire-hardening requirements under the city’s Wildland-Urban Interface code. We handle the full scope, from the set-back variance paperwork to the ember-resistant vents.
Rear and Side Yard Extensions
When the lot allows, a rear extension adds a family room or primary suite. Diamond Bar’s large but sloping lots mean foundation work often involves a stepped footing or retaining wall at the property line. We survey first, price the foundation honestly, and stage the job so your driveway and the public right-of-way stay clear.
Modular Home Addition in Diamond Bar
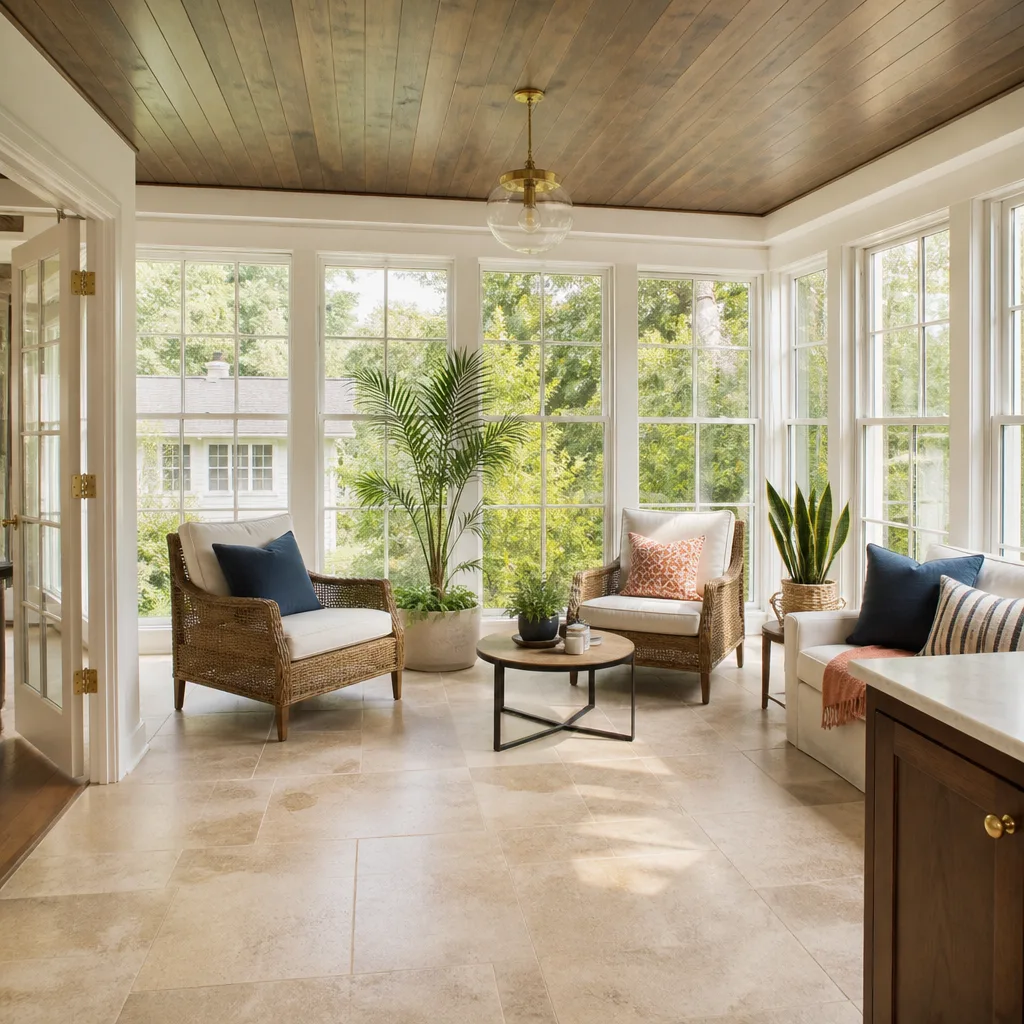
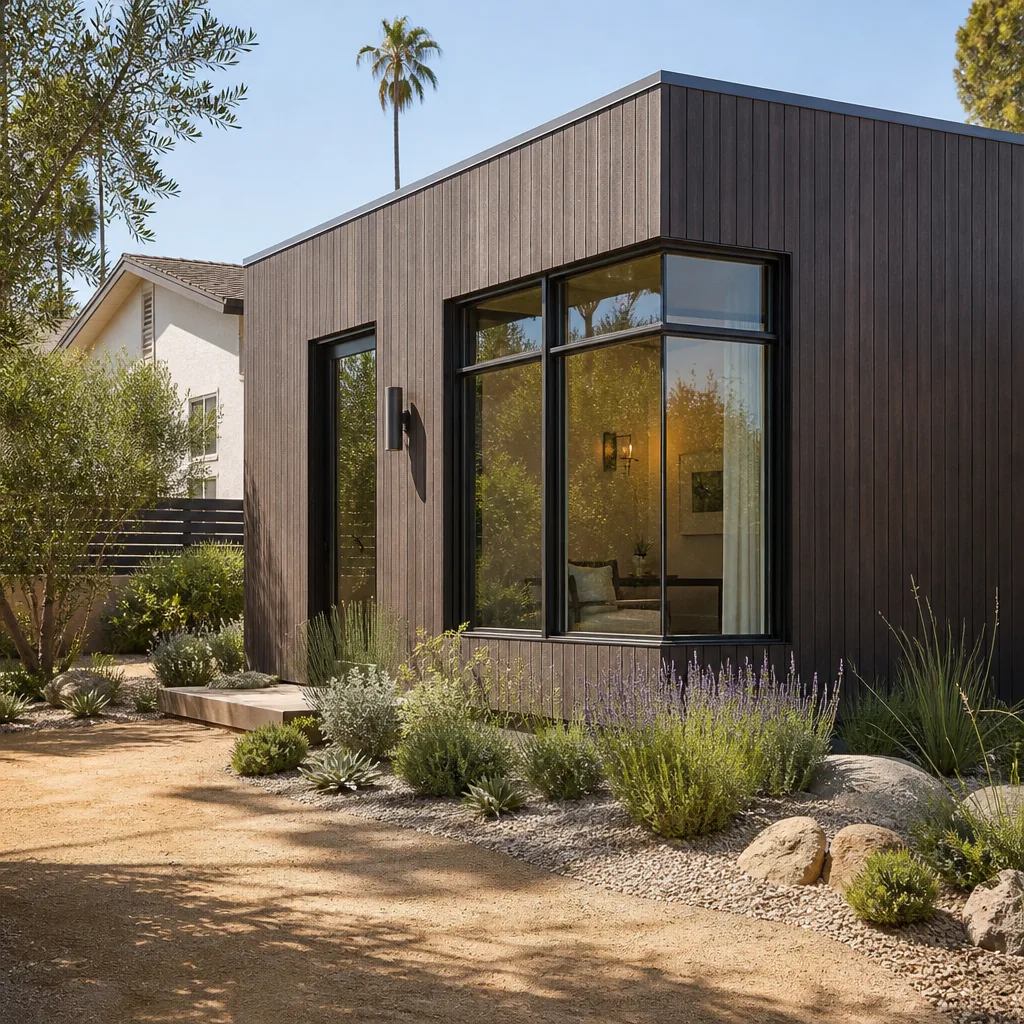
Modular Home Addition work in Diamond Bar gives you a factory-built structure set onto a site-built foundation, and it’s a strong fit for the city’s tight hillside lots. The modules arrive on a truck, get craned or rolled into place, and tie into the existing home’s framing, electrical, and roofline. Because the modules are built in a controlled environment, the framing goes up faster than conventional stick-built, and the weather delays that plague Diamond Bar’s summer heat waves are largely off the table.
A Diamond Bar homeowner chooses this route when they want a bedroom suite or home office added quickly, with less on-site construction traffic. The cost usually runs $150 – $260 per square foot for the module itself, plus site work, foundation, and tie-in labor.
Prefab Platform Fluency
We work with Plant Prefab and Abodu among the factory-built platforms, and our Diamond Bar Dvele service expertise helps us know which one fits your lot. Some modules are lighter and easier to crane onto a slope. Others need a full perimeter foundation. We match the platform to your lot, not the other way around.
Conventional Tie-Ins and Finish Work
The module arrives, but the real craftsmanship is at the tie-in. The roofline splice, the stucco patch, the drywall seam where new meets old. We do that work with James Hardie siding where the exterior needs to match, and we schedule the crane and the inspections so the project doesn’t stall at the permit board.
Trusted Brands We Service in Diamond Bar
We’re fluent with the brands Diamond Bar homeowners are already researching. We build with Plant Prefab and Abodu for modular work, and we finish conventional additions with James Hardie siding and Tuff Shed-style structures where the budget calls for it. Because we stock common parts and materials locally for Diamond Bar jobs, we’re not waiting on a distributor in Riverside when the siding needs to match. The lead time is shorter, and the tie-in happens on schedule.
Common Room Addition Contractor Problems We See in Diamond Bar Homes
- Driveway staging without a right-of-way permit. On Diamond Bar’s narrow hillside streets, a contractor who parks a dumpster or material trailer in the public right-of-way without reserving it gets a stop-work order. We file the right-of-way reservation before the first truck rolls.
- Party-wall notices filed too late. If the neighbor on the shared wall has already complained about noise, the city wants a retroactive engineering review. We file the notice before we cut anything on a shared wall, and we document it.
- WUI fire-hardening missed at rough-in. Additions in the Wildland-Urban Interface zone need ember-resistant vents, fire-rated exterior materials, and dual-pane low-E windows. Miss one, and final inspection fails. We build to the WUI checklist from day one.
- Foundation surprises on sloping lots. Diamond Bar’s terrain hides expansive soils and old fill. A contractor who prices before the soils report moves the number later. We price after the report, in writing, and hold it.
Pricing for Room Addition Contractor in Diamond Bar, CA
Here are the real numbers for Diamond Bar’s market. A third-car garage bay conversion typically runs $65,000 – $110,000 including finishes, drywall, electrical, and the new entrance. A rear room addition with new foundation and tie-in runs $120,000 – $180,000. A modular home addition from Plant Prefab or Abodu lands at $110,000 – $160,000 all-in, depending on crane access and site prep. Permit fees in Diamond Bar run roughly $3,000 – $8,000 on top of construction, and plan-check fees add to that depending on the scope. The biggest cost drivers are the foundation on a sloping lot, the WUI materials if you’re in the hillside interface zone, and the tie-in complexity on a shared wall. We give you the written price before any work begins, and the number on the final invoice is the number you approved. Call (559) 238-9583 to schedule a free estimate.
We Also Serve Cities Near Diamond Bar
We work daily in Room Addition Contractor in Diamond Bar and take jobs in the surrounding hills. Walnut and Rowland Heights are regular stops, along with Brea to the south and Covina to the east. The permit offices are different; the written-price guarantee is the same. If you’re outside Diamond Bar proper, call and ask. If we can serve you, we’ll say so up front.
Serving Diamond Bar, CA - Our Local Coverage Area
We’re based in the Diamond Bar area and know this community well. Use the map below to see our service coverage - if you’re nearby, we can almost certainly help.
FAQs About Room Addition Contractor in Diamond Bar
Diamond Bar’s WUI overlay requires fire-rated exterior materials, ember-resistant vents, and dual-pane windows with one tempered pane on any new or relocated opening in the addition. For a third-car garage bay conversion, that means the new side entrance door must be solid-core or metal-faced, the stucco patch has to meet fire-rated assembly, and the vents in the new living space can’t be standard mesh. We build to the WUI checklist as a matter of course, not as a change order. Call (559) 238-9583 if you want us to walk your specific lot and tell you what the WUI rules require.
A party-wall notice is a written document notifying your neighbor that you intend to do work on a wall you share. In Diamond Bar, if your addition ties into or alters a wall on or near the property line, you file the notice with the city and deliver it to the neighbor before work starts. On a cul-de-sac off Pathfinder Road, we filed one before cutting a new side entrance on a shared wall, and the project passed final inspection with zero neighbor complaints. If you’re unsure whether your addition needs one, call (559) 238-9583 and we’ll tell you based on your lot line and scope.
Yes, and this is the most common request we see in Diamond Bar’s 1980s tract homes. The third-car bay converts into a studio or one-bedroom ADU with its own side-yard entrance, its own kitchenette, and separate utility metering. The side-yard setback adjustment is standard; the city processes it as a variance or an over-the-counter adjustment depending on your specific lot. The WUI fire-hardening rules apply to the new entrance and any new windows. We pull the building permit, the electrical permit, and the ADU-specific paperwork in one package. Call (559) 238-9583 for a written quote on your specific garage bay.
On Diamond Bar’s narrow hillside streets, staging and parking drive the entire job. We keep material storage within the existing driveway and a narrow side-yard strip, and we hand-carry materials past any shared wall instead of running a loader through the neighbor’s property. If the public right-of-way is needed, we reserve it with the city before any construction hours are scheduled. A contractor who stages in the right-of-way without the reservation gets a stop-work order. We don’t. The access path also shapes the quote: a tight side yard means more hand-carry hours, and that’s priced in writing up front. Call (559) 238-9583 and we’ll walk your lot before we price it.
Yes. A modular room addition in Diamond Bar requires a building permit for the foundation and set, plus an electrical permit for the tie-in. Some projects also need a grading permit if the module lands on a slope that requires a stepped footing or retaining wall. Access drives the quote more than the module cost itself: if the crane can set up in the driveway, the price is lower than if we need street closure or a narrow-corridor delivery. We price the access honestly after surveying the lot, and the number is in writing before you approve anything. For an exact quote on a modular addition, call (559) 238-9583.
Call Fielding ADU West Covina for Your Diamond Bar Room Addition
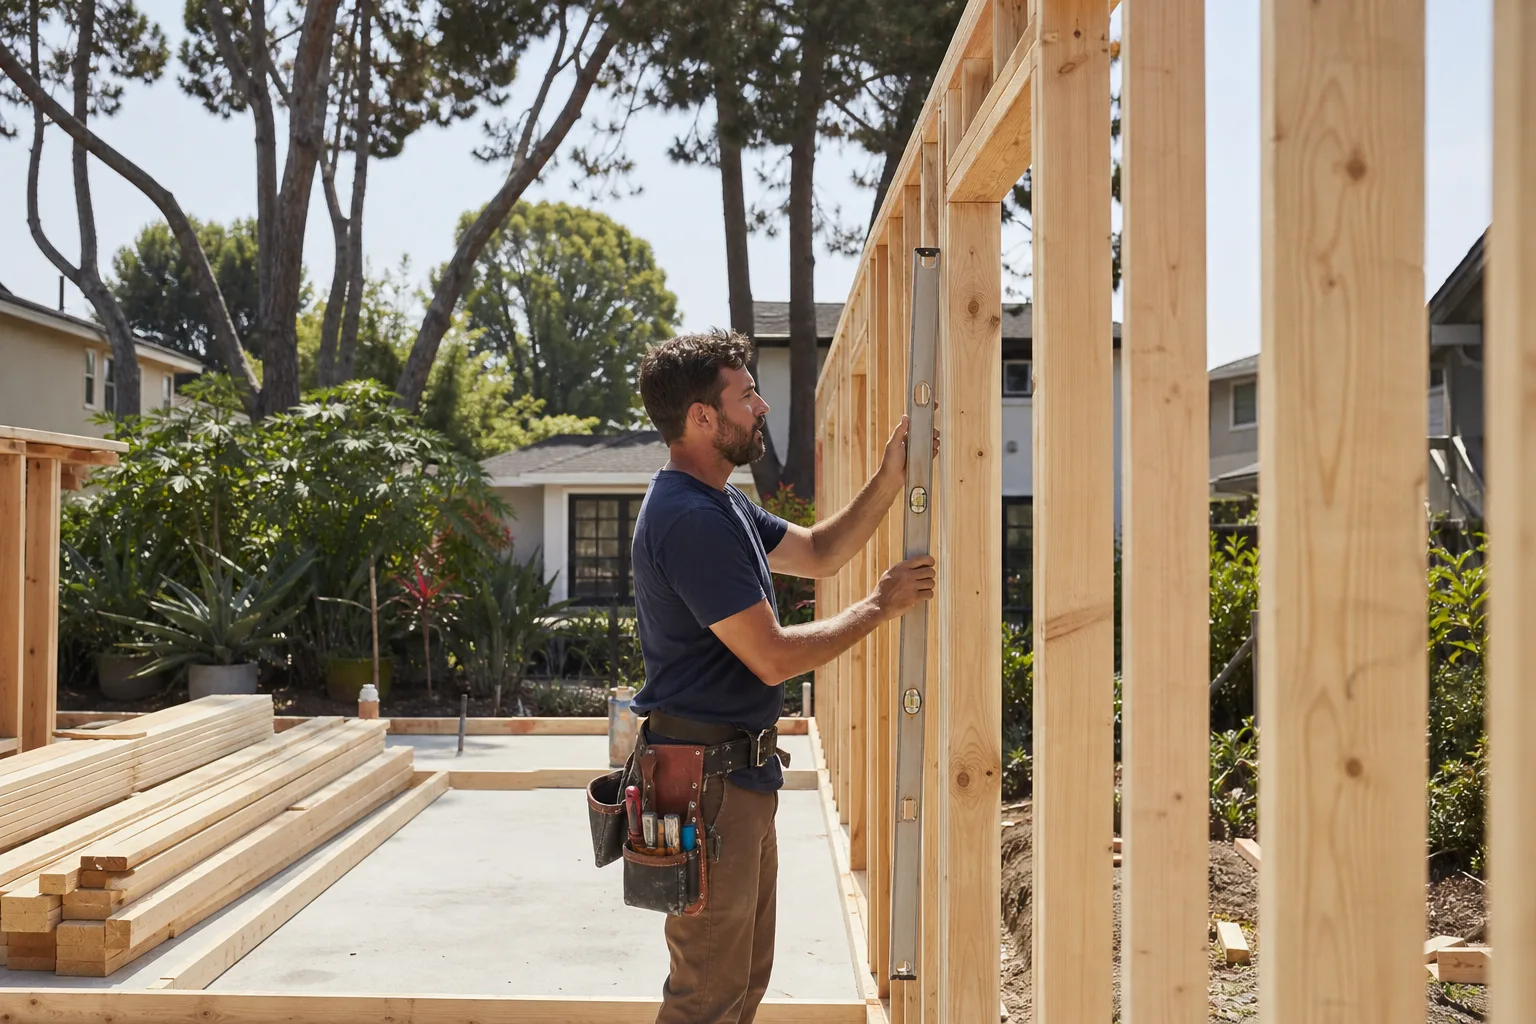
You want the addition built, permitted, and finished clean. You don’t want a surprise at the door or a permit board left blank. Fielding ADU West Covina gives you a written price before any work starts, a written one-year guarantee on every project, and a crew that’s background-checked, uniformed, and on your site when we say we’ll be there. Reed Calloway runs the operation, and the Garrison Standard has been the rule since 2006. Call (559) 238-9583 for a free estimate. A live person answers, any hour. We’ll walk your Diamond Bar lot, tell you what the WUI rules require, and put the number in writing.
Written by Reed Calloway, Owner at Fielding ADU West Covina, serving Diamond Bar and the surrounding hills.