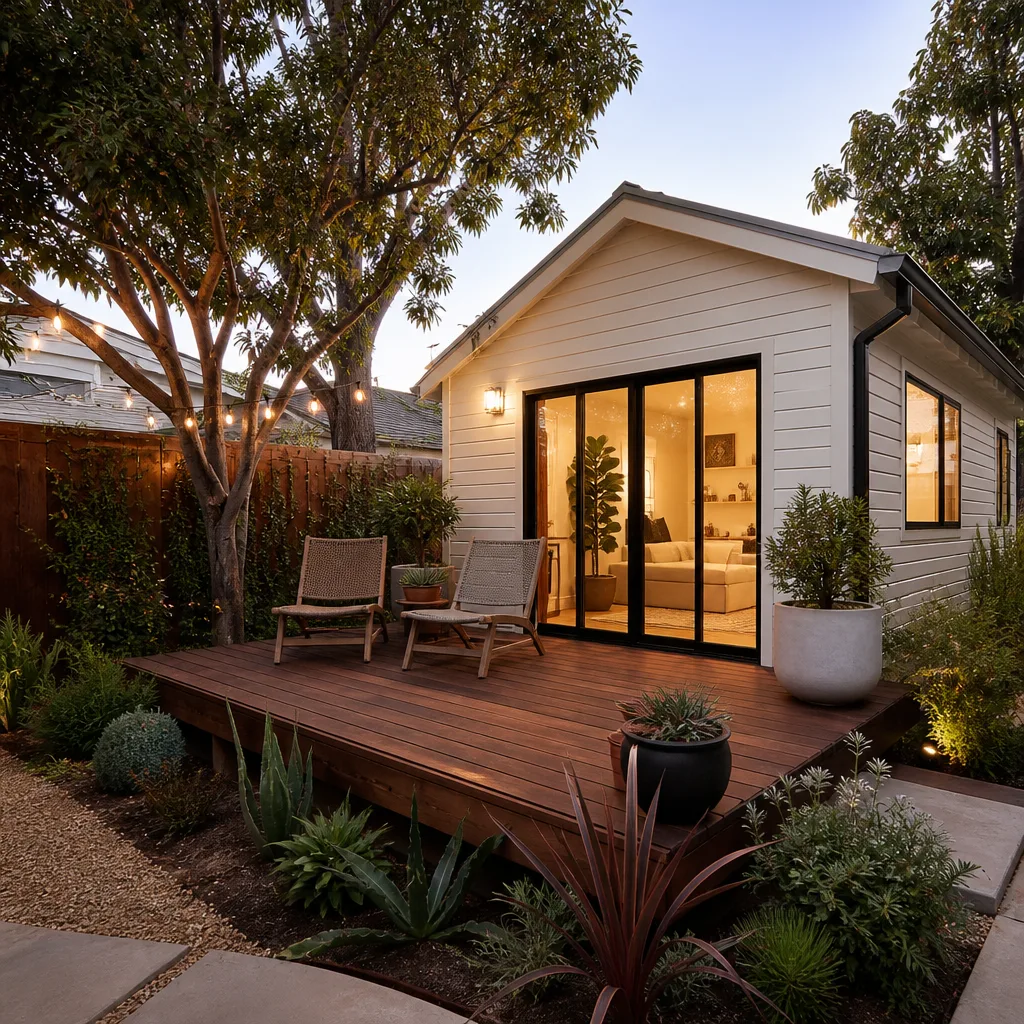
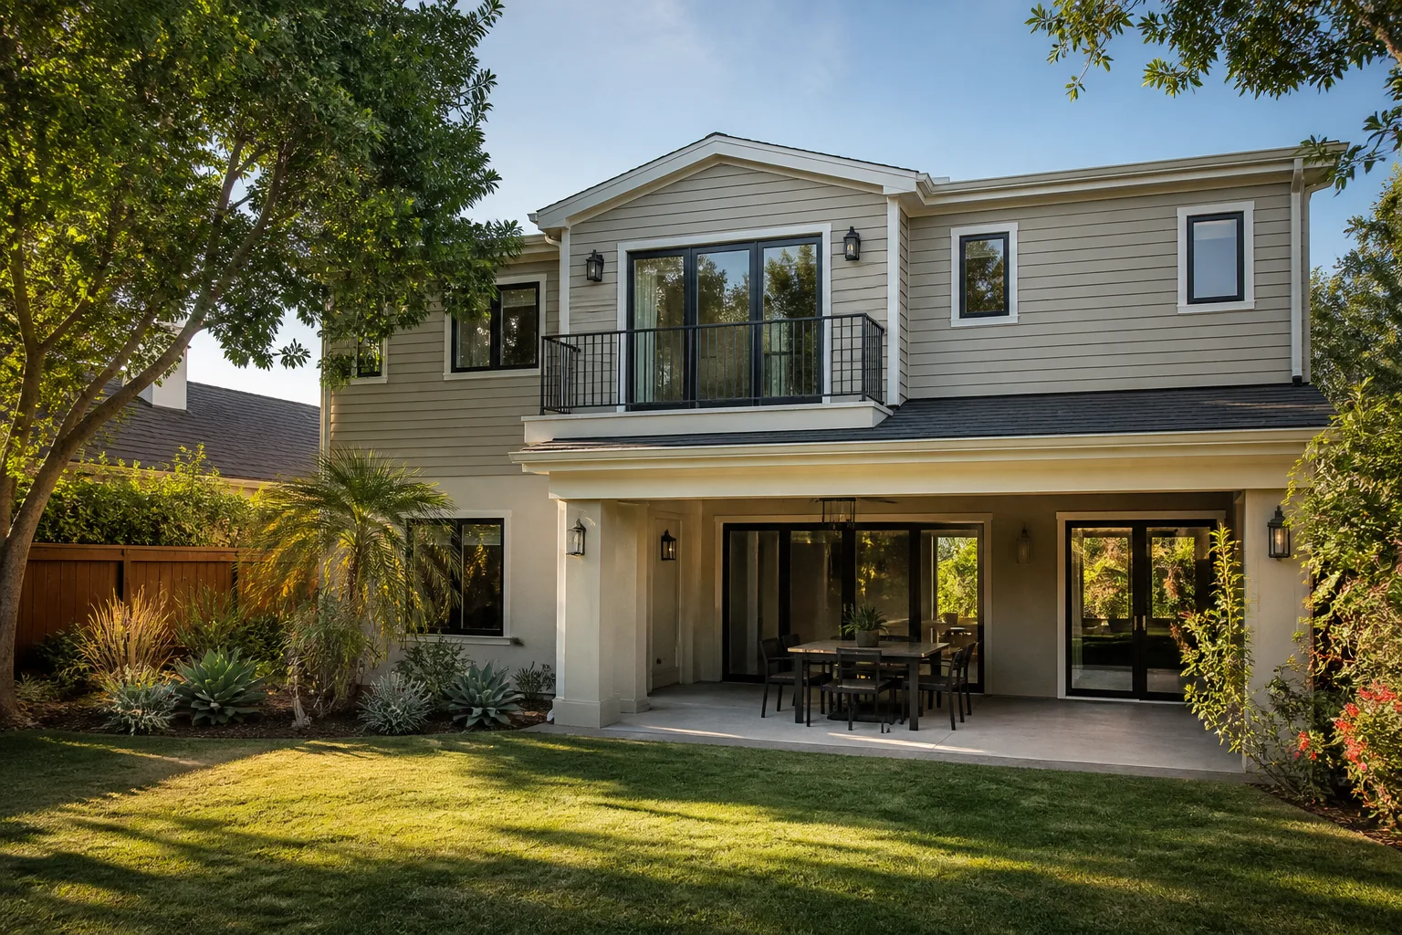
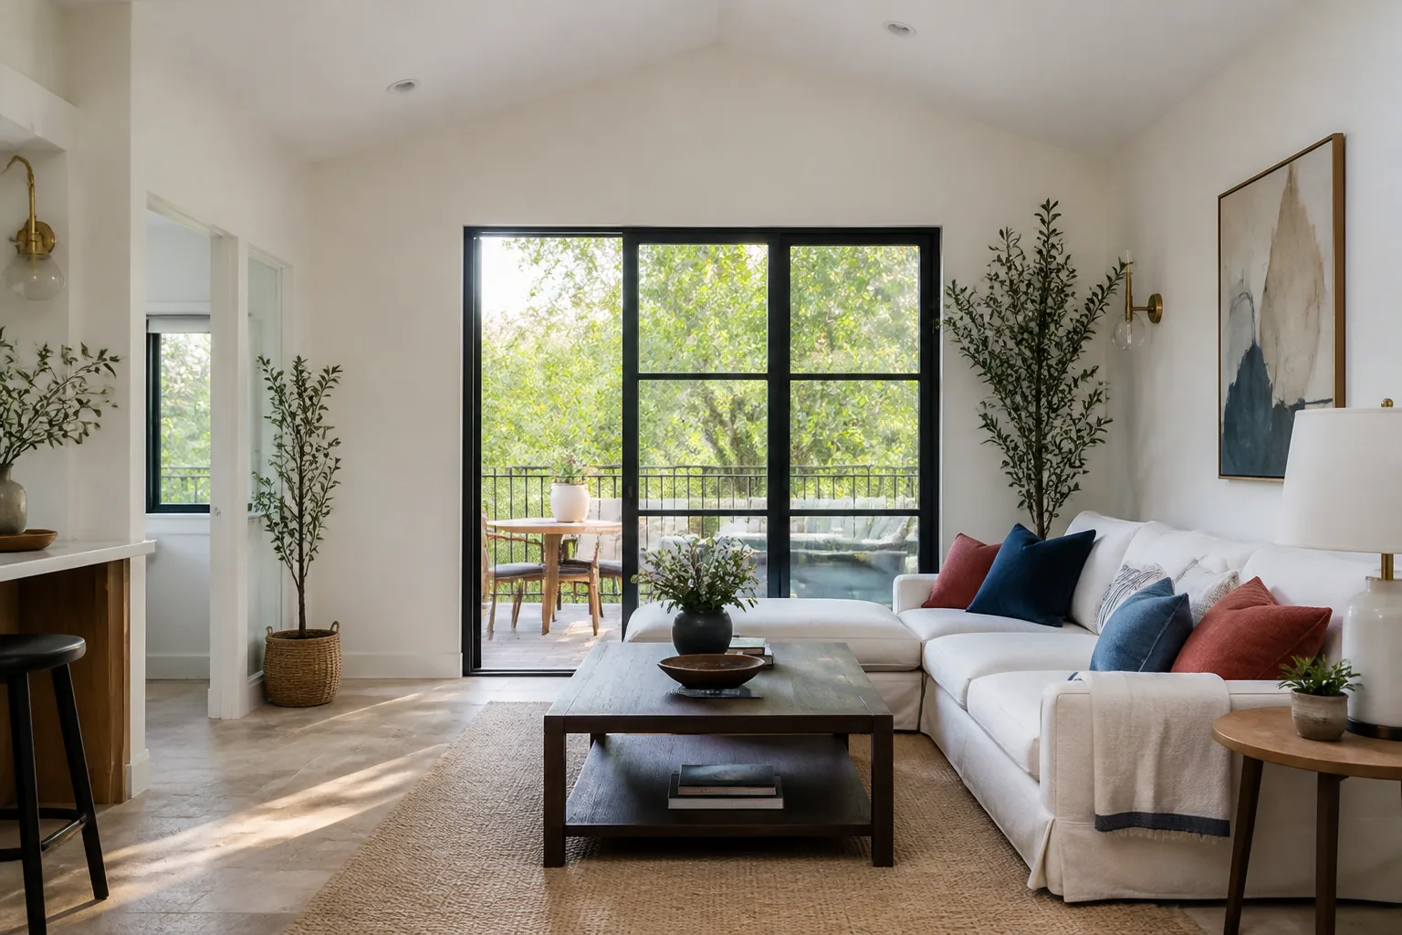
A free site visit, a check of what your lot allows and a written, line-item price.
Get your free estimateTrusted Garage Conversion Contractor for West Covina Homeowners
A West Covina Garage Conversion Contractor typically charges $95,000 to $150,000 for a finished living space with a bathroom, depending on square footage, foundation work, and whether you’re adding a kitchenette. Most projects take 8 to 14 weeks from permit submittal to final inspection. That’s the honest range, and it’s the number you should have in your head before any contractor walks your property.
Fielding ADU Builders has been converting garages in West Covina since our founding in 2006, and every project starts the same way: a written price before any work begins. Reed Calloway leads our West Covina operation, and he holds every job to The Garrison Standard, which means the price you approve on day one is the price on your final invoice. Call (559) 238-9583 for a free estimate, or keep reading to understand exactly what a garage conversion involves in this city.
Garage Conversion Permit
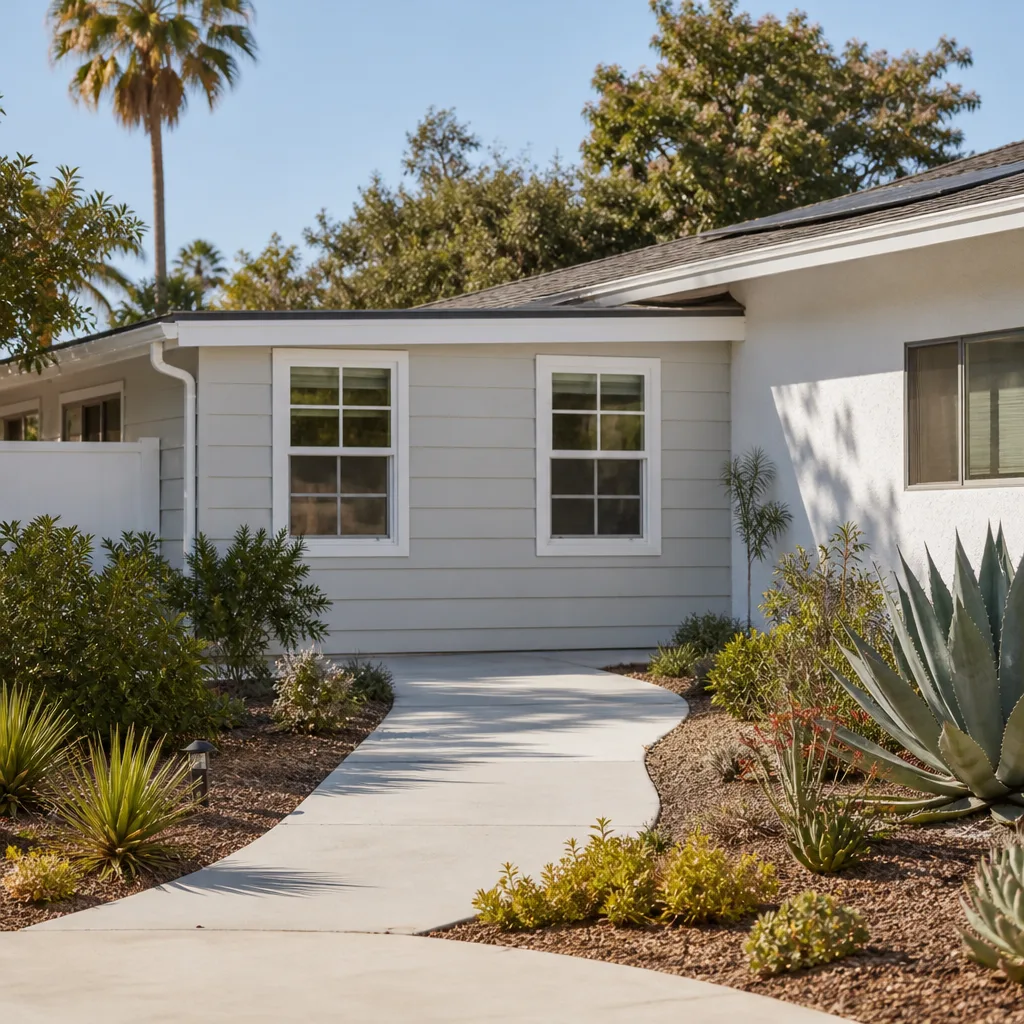
A Garage Conversion Permit is the city-issued authorization West Covina requires before any structural, electrical, or plumbing work begins on converting a garage into habitable space, and it’s non-negotiable if you want the square footage counted as legal living area. We pull permits on every single garage conversion we build, because unpermitted work becomes a liability when you sell, refinance, or get flagged by the city. In West Covina, permit fees for a garage conversion typically run $2,200 to $4,800 depending on the scope, and that’s before any plan check corrections.
What the City Reviews
West Covina’s building department checks your conversion for ceiling height compliance (usually 7 feet minimum), proper egress windows, insulation values, and whether your existing slab can support the new load. The city also verifies that your property maintains required covered parking if you’re converting an attached garage without adding a carport or driveway space.
Setback and Zoning Checks
If your garage sits close to a side or rear property line, you may need a setback variance, which is the city’s written permission to build closer to the property line than the standard rule allows. We handle that paperwork and the residential impact checks, and we don’t start rough framing until the permit card is posted on-site.
Garage Conversion to Living Space
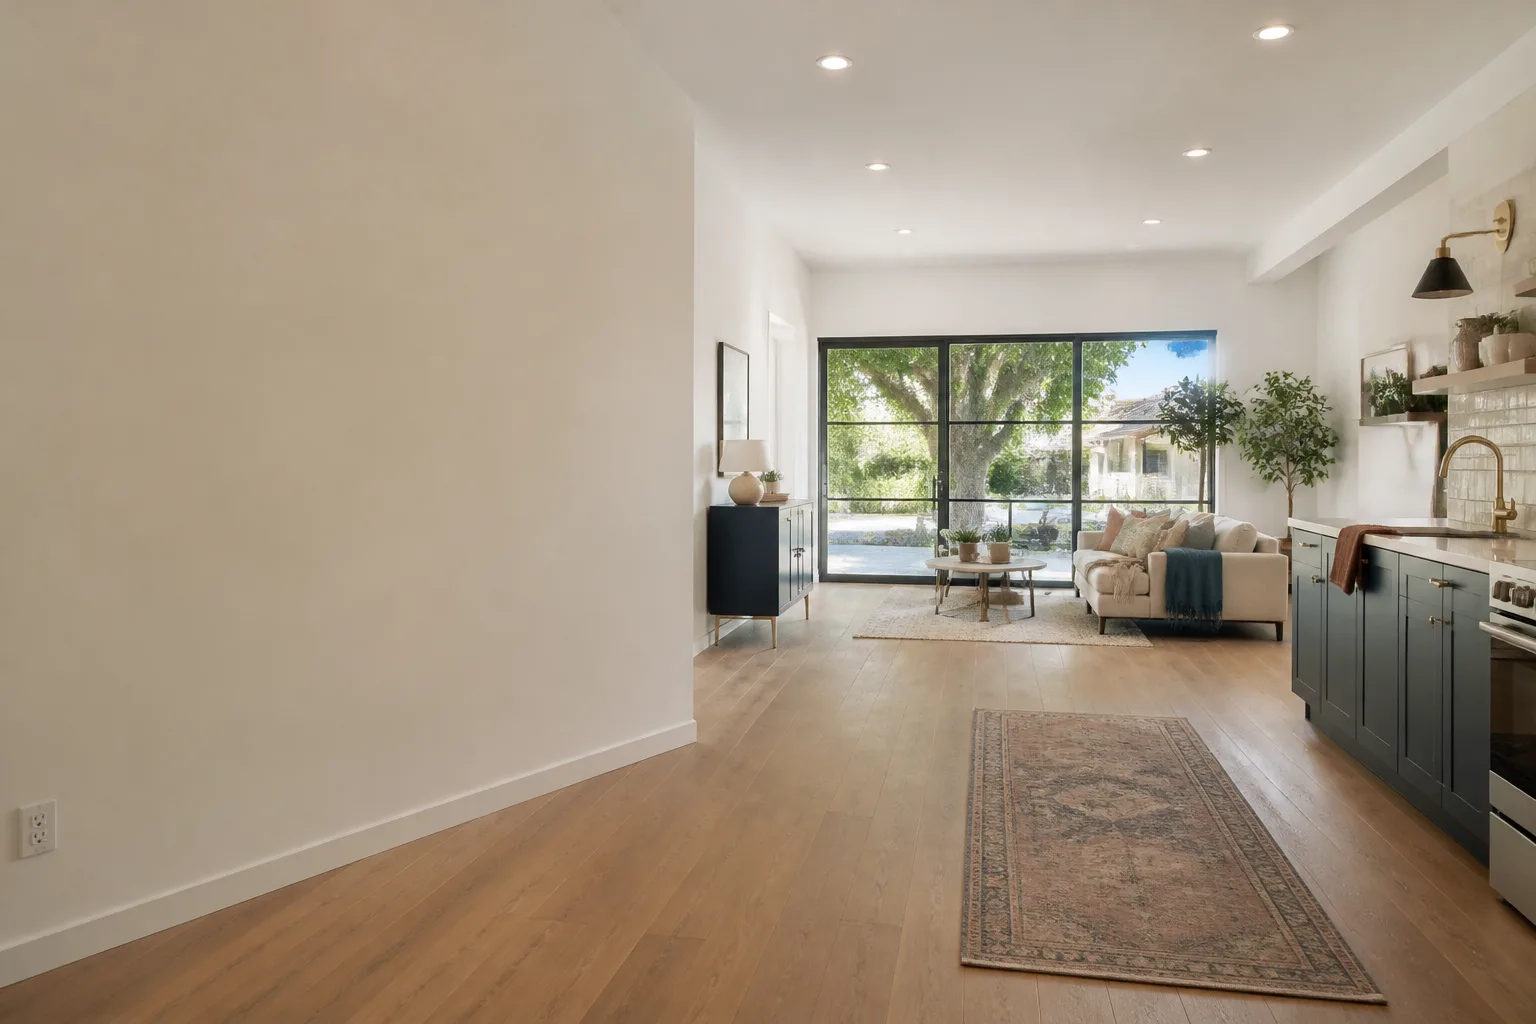
A Garage Conversion to Living Space turns the square footage you already own into a conditioned, permitted room with insulation, drywall, flooring, and proper electrical, instead of an unconditioned box for cars and storage. This is the fastest path to more usable square footage in West Covina because the roof, foundation, and three walls are already in place. Expect to spend $95,000 to $130,000 for a basic living space conversion, with costs rising when you add a bathroom or upgrade the electrical panel.
What Gets Replaced
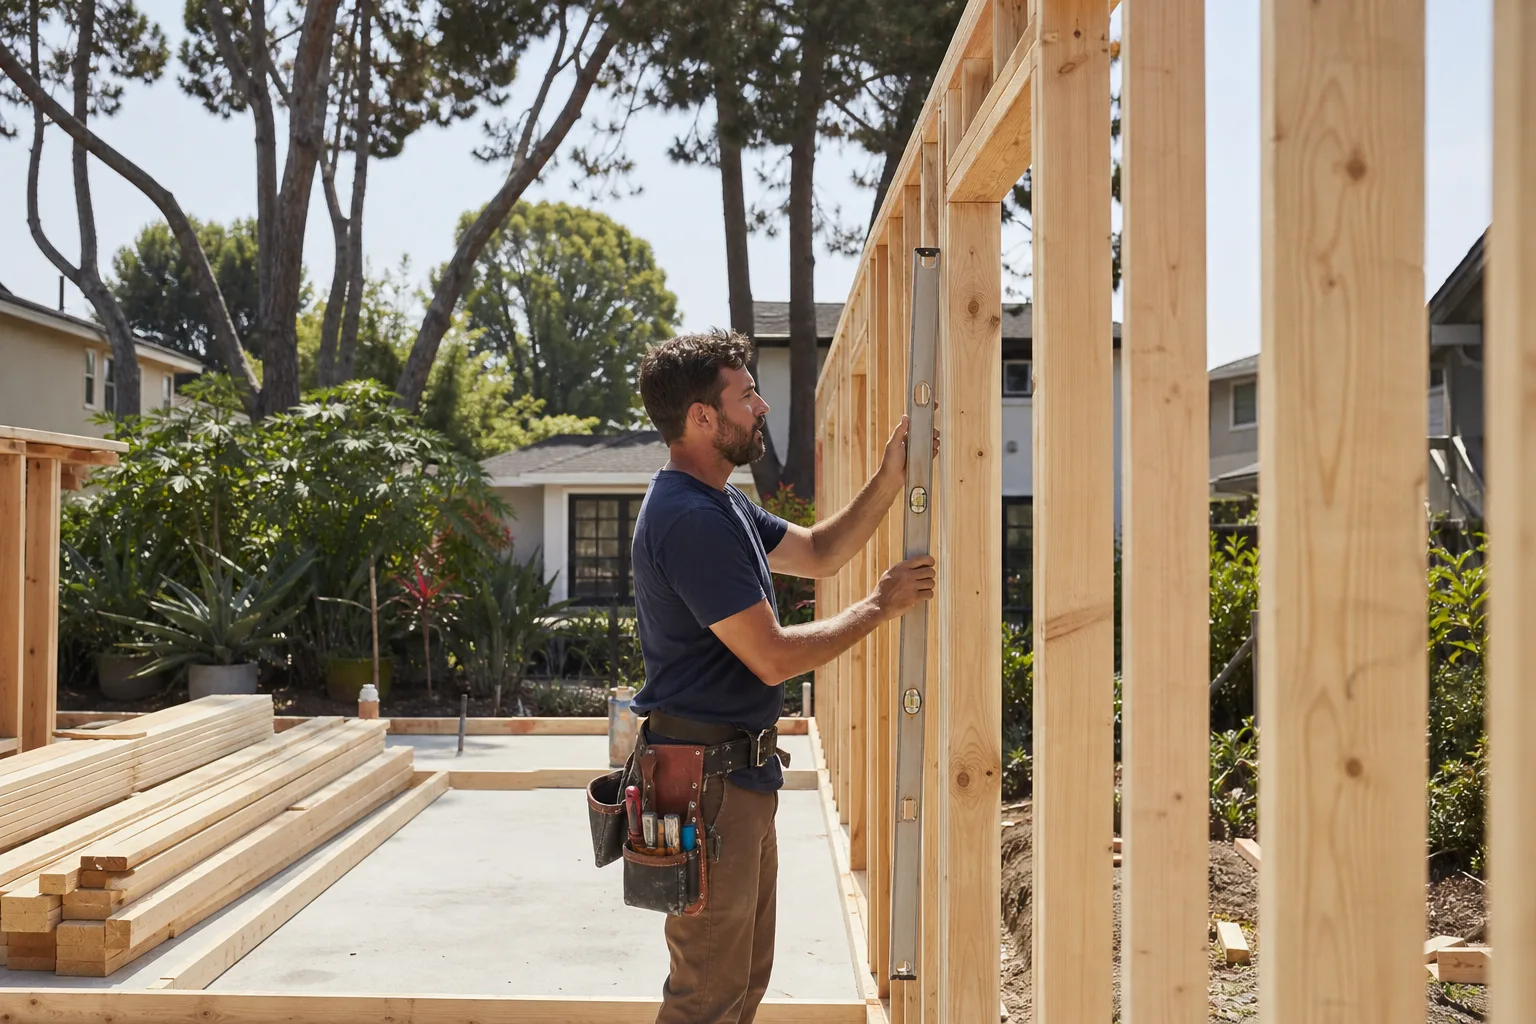
We remove the garage door and frame in a solid wall, add insulation to the existing walls and ceiling, install drywall, and run new circuits for outlets and lighting. The concrete slab usually stays, but we level it and add a moisture barrier before flooring goes down, because vapor intrusion is a real problem in West Covina’s older slabs.
Heating and Cooling
A converted garage needs its own climate control, and we typically specify a ductless mini-split system rather than extending your existing HVAC, because the load calculation rarely supports adding 400 square feet without overworking the main unit. That keeps the space comfortable year-round and the permitting straightforward.
Garage to Bedroom Conversion
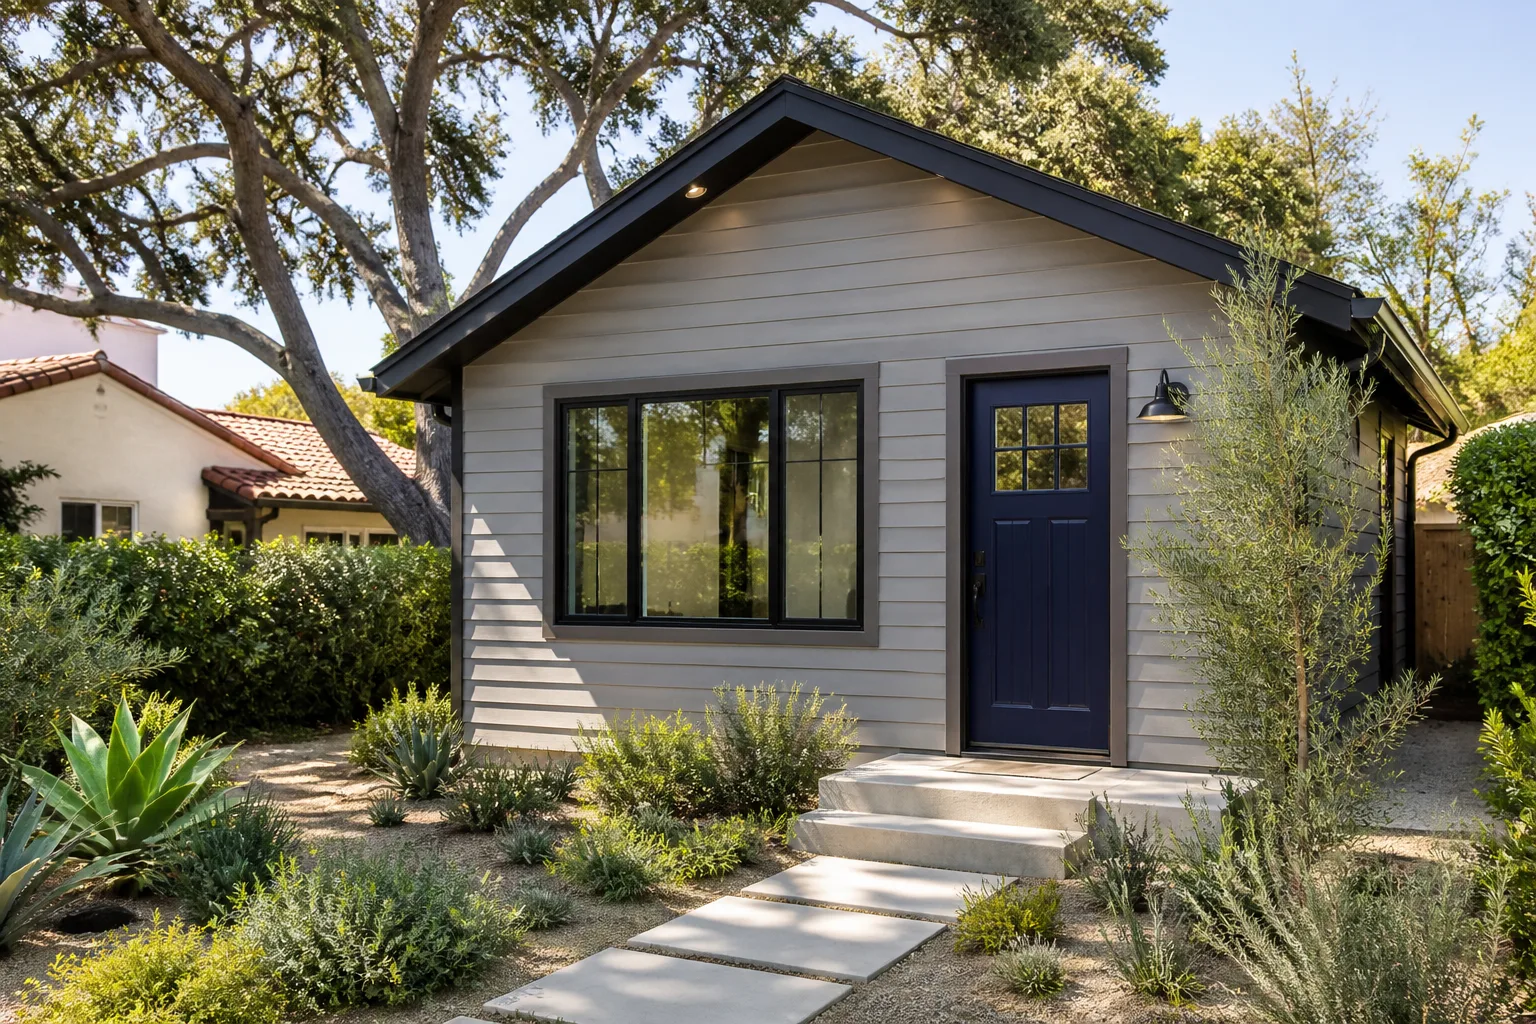
A Garage to Bedroom Conversion is a garage conversion designed specifically to meet California building code for a sleeping room, which means an emergency egress window, a closet, a smoke detector tied to the house system, and a minimum floor area of 70 square feet. This is one of the most requested garage conversion types in West Covina, usually for multigenerational households or adult children moving back home, and many also ask about our Garage Conversion Contractor in Covina for nearby family. Plan on $90,000 to $125,000 depending on whether you share a bathroom with the main house or add a new one.
Egress Requirements
The egress window is the detail most homeowners don’t know about until the plan check comes back. The opening has to meet specific dimensions for rescue access, and in a garage conversion that often means cutting a larger opening into an exterior wall, which affects both framing and stucco work.
Floor Elevation
Garage slabs typically sit four to six inches lower than the house floor. We build up the floor with framing or pour a topping slab so the bedroom floor matches the rest of the house, because a step down into a bedroom is both a code problem and a tripping hazard.
Garage Conversion ADU
A Garage Conversion ADU is a garage converted into an Accessory Dwelling Unit with its own entrance, kitchen, and bathroom, making it a fully independent living unit under California ADU law, and West Covina follows state mandates that streamline this type of project. This is the highest-value garage conversion you can build, because it creates rentable square footage or a true separate residence for family, similar to what a Baldwin Park Garage Conversion Contractor would deliver. Budget $120,000 to $150,000 for a complete ADU conversion with a compact kitchen and full bath.
State Law and Local Process
California state law limits how much a city can object to an ADU conversion, which means West Covina’s review focuses on health and safety, not discretionary design approval. We still build to the city’s plan check standards, but the path is clearer than it was even five years ago.
Utility Connections
An ADU conversion usually shares water and sewer with the main house, but it gets its own subpanel and often its own water heater. We specify point-of-use electric water heaters when the distance from the house tank is too far to deliver hot water quickly without a recirculation loop.
Garage Apartment Conversion
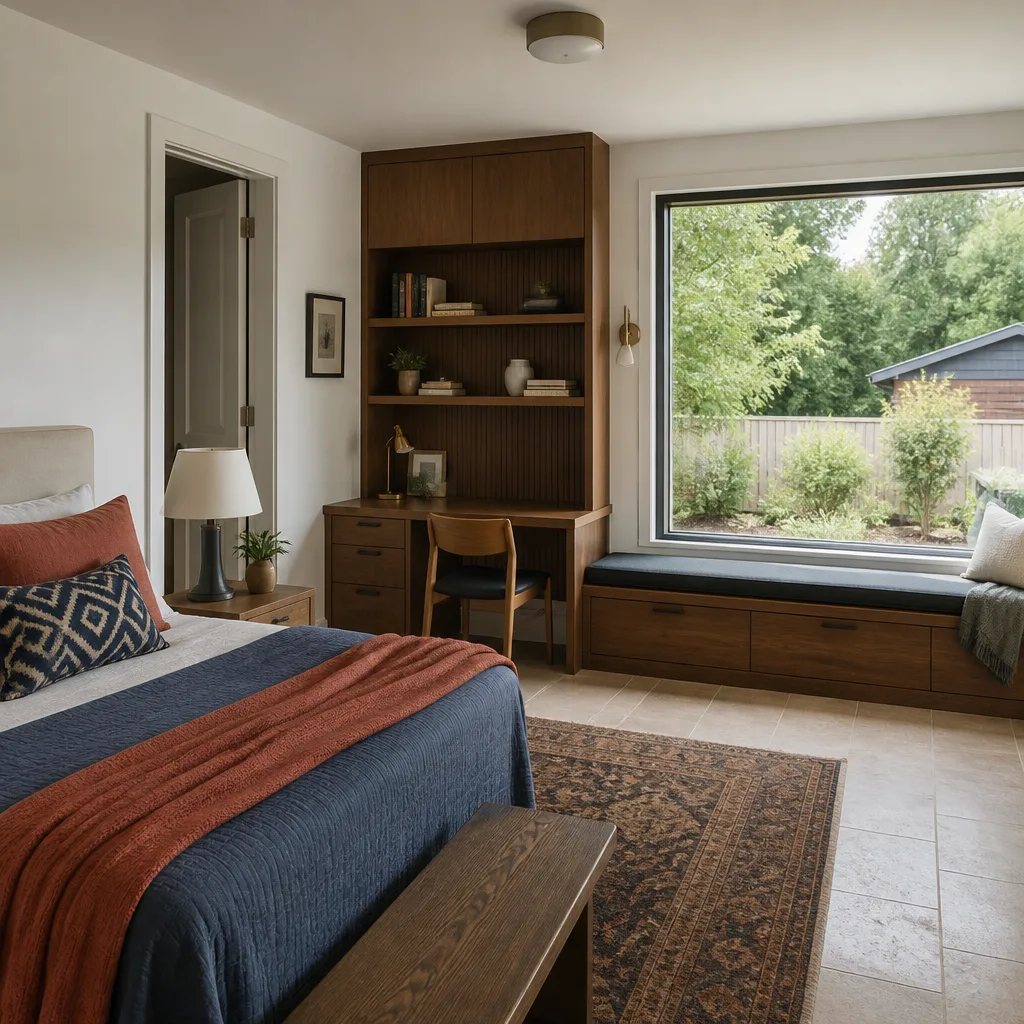
A Garage Apartment Conversion is a detached or semi-attached garage converted into a self-contained apartment with sleeping quarters, a kitchen, a bathroom, and its own addressable entrance, often built above or beside the existing garage footprint. In West Covina, detached garage apartment conversions are common on larger lots where the garage sits at the rear of the property, and homeowners near the border often consider our Garage Conversion Contractor in Hacienda Heights as well. Expect $130,000 to $155,000 for a detached conversion, since you’re often upgrading the foundation and running new utility lines across the yard.
Foundation Upgrades
Detached garages from the 1950s and 1960s in West Covina often sit on slabs without proper footings or moisture protection. We evaluate the existing foundation, and when it’s deficient, we pour new footings around the perimeter and add a vapor barrier before any framing starts.
Separate Metering
If you plan to rent the apartment, a separate electrical meter makes billing simple and keeps the tenant’s usage off your bill. We coordinate with Southern California Edison for the service upgrade and meter installation as part of the permit package.
Brands We Service
We work with the prefab and modular platforms homeowners in West Covina ask about most. Abodu units arrive as factory-built modules, and we handle the site work, foundation, utility hookups, and permits so the unit lands on schedule. James Hardie siding is our standard for conventional garage conversions because it holds up to Southern California sun without fading or warping the way vinyl does.
We’ve also completed garage conversions using Tuff Shed structures as the starting shell, which works well when the budget is tight and the existing garage is beyond saving. Whether you’re considering a prefab unit or a stick-built conversion, we can match the right build method to your lot and budget.
Signs You Need a Pro Right Now
- The garage door frame is pulling away from the wall. This means the header above the garage door opening is failing or the wall studs have water damage. In West Covina’s older wood-frame garages, termite damage behind stucco is common, and it compounds fast once the structure shifts.
- You see cracks in the slab wider than a quarter inch. Hairline cracks are normal, but anything wider suggests soil movement or a failed pour. A converted living space needs a stable floor, and covering a moving slab with tile or vinyl just transfers the problem to your finish materials.
- The roof over the garage sags in the middle. Many West Covina detached garages were built with undersized rafters and no ridge board. That sags, and a converted living space adds ceiling insulation and drywall weight the framing was never designed to carry.
- You smell dampness every time it rains. That’s moisture wicking up through the slab or coming in through failed stucco. A garage conversion to living space traps that moisture inside the wall cavity, which leads to mold and rot within two to three years.
- The electrical panel is already maxed out. Most 1950s and 1960s West Covina homes have 100-amp panels. A garage conversion with a bathroom and mini-split needs 60 to 80 amps alone. If you’re already tripping breakers, the panel work has to happen first regardless of the conversion budget.
Our Process, Step by Step
- 1
Site visit and measurement. We walk the garage, check the slab, the roof framing, the electrical panel, and the property line setbacks. We also pull your parcel record from the city to confirm what’s been permitted in the past, because West Covina has a long history of unpermitted garage additions that affect what we can legally build now.
- 2
Written price and scope. You get a line-item estimate covering demolition, foundation work, framing, electrical, plumbing, drywall, insulation, flooring, and finishes. The Garrison Code applies here: show up in the window, price in writing, by the book, leave it clean, stand behind it for a year.
- 3
Plans and permit submittal. We prepare the architectural drawings, energy calculations, and structural details West Covina’s plan check requires. Once the permit is issued, the permit card goes on the site and stays there until final inspection passes.
- 4
Construction. Background-checked, uniformed crews handle every phase, from demolition through final paint. Reed Calloway or his lead superintendent walks the site daily and keeps you posted on schedule and any field conditions that come up.
- 5
Final inspection and walkthrough. We schedule the city inspector, correct anything flagged, and then walk the finished space with you before sign-off. Your one-year written guarantee under The Garrison Standard starts the day you accept the work.
How Much Does Garage Conversion Contractor Cost in West Covina?
A basic garage conversion to living space in West Covina runs $95,000 to $130,000. A garage to bedroom conversion with a shared bathroom lands between $90,000 and $125,000. A full garage conversion ADU with its own kitchen and bath runs $120,000 to $150,000, and a detached garage apartment conversion typically starts around $130,000 and can reach $155,000 depending on foundation work and utility runs. Permit fees add $2,200 to $4,800 on top of construction costs.
What moves the price most is the bathroom. Adding a full bath means trenching for sewer lines, which in West Covina’s older neighborhoods often means cutting through a concrete slab and running new drain pipe to the main line. Kitchenettes are the second-biggest cost driver, followed by panel upgrades and foundation repairs. You avoid overpaying by getting a written, line-item price before work starts, which is how Fielding ADU Builders operates on every job, no exceptions. A free estimate includes the site walk, the measurements, and the written scope with real numbers, not verbal ranges. Call (559) 238-9583 and we’ll put the number in writing.
Our Service Area Near West Covina
Fielding ADU Builders serves West Covina and the surrounding communities, including Citrus, Diamond Bar, Covina, Hacienda Heights, Rowland Heights, Walnut, Brea, Valinda, Vincent, Charter Oak, and West Whittier-Los Nietos. We schedule site visits throughout the San Gabriel Valley five days a week, and because our crews live in the area, we know the local plan check process and the inspectors you’ll deal with. Most estimates happen within a week of your call.
Serving West Covina, CA - Our Local Coverage Area
We’re based in the West Covina area and know this community well. Use the map below to see our service coverage - if you’re nearby, we can almost certainly help.
Frequently Asked Questions About Garage Conversion Contractor in West Covina
A garage conversion contractor is a licensed builder who handles the permits, demolition, framing, electrical, plumbing, insulation, and finishes required to turn a garage into legal living space. In West Covina, that means working with the city’s building department from plan submittal through final inspection. Fielding ADU Builders has done this work since 2006, and every project gets a written price first.
Most garage conversions in West Covina take 8 to 14 weeks from permit submittal to final inspection. The permit review itself usually takes 4 to 6 weeks, and construction runs 6 to 10 weeks depending on the scope. Delays most often come from plan check corrections or utility coordination, which we handle directly. Call (559) 238-9583 for a realistic timeline on your specific project.
A garage conversion in West Covina runs $90,000 to $155,000 depending on whether it’s a simple living space, a bedroom, an ADU with kitchen and bath, or a detached apartment. Permit fees add $2,200 to $4,800. The written price you approve before work starts is the price you pay when the job finishes; that’s the Garrison Standard, and it’s in writing every time.
We work with prefab platforms like Abodu and Plant Prefab, and we’ve done conventional builds with James Hardie siding and Tuff Shed structures as the shell. The right approach depends on your lot, your budget, and how fast you need the unit finished. We’ll walk you through the options and price each one honestly.
We respond to structural concerns, sagging roofs, and slab failures, but the work itself gets scheduled after the site assessment and written estimate. If your garage door frame is pulling away or the roof is sagging, call (559) 238-9583 and we’ll get eyes on it in days, not weeks.
Every garage conversion we build is covered by the 365-Day Done Right Promise, which is The Garrison Standard’s written one-year guarantee. If the work fails due to a workmanship defect within that year, we come back and correct it at no charge. The guarantee is spelled out on paper, not promised verbally.
Clear the garage enough for us to see the walls, floor, and electrical panel, and have an idea of what you want the space to become: bedroom, living room, rental unit, or apartment. If you have old permits or plans, keep them handy. The estimate itself is free, and you’ll leave with a written price, not a handshake number.
Schedule Your Garage Conversion Contractor Service in West Covina Today
You’ve done enough research to know what a garage conversion should cost. Now you need a contractor who will put the price in writing, pull the permits, and stand behind the work for a year. That’s what we do. Call (559) 238-9583 to schedule your free estimate with Fielding ADU Builders in West Covina. No obligation, no pressure, just a real number on paper.
Written by Reed Calloway, Owner at Fielding ADU West Covina, serving West Covina since 2006.