A free site visit, a check of what your lot allows and a written, line-item price.
Get your free estimateFast, Reliable Garage Conversion Contractor Across Charter Oak
Garage conversions in Charter Oak typically run $85,000 to $165,000 for a full permitted conversion to living space, with attached garage conversions landing on the lower end and detached garage-to-ADU builds reaching the upper end once utility upgrades are factored in. Most Charter Oak jobs we handle take 10 to 16 weeks from permit submission to final inspection, depending on whether the county requires a panel upgrade or soils report. If you’re on a large foothill lot off Glendora Avenue or near the old equestrian properties around Cienega Avenue, call (559) 238-9583 and we’ll walk the garage with you, write down what we see, and put a price in writing before any work starts.
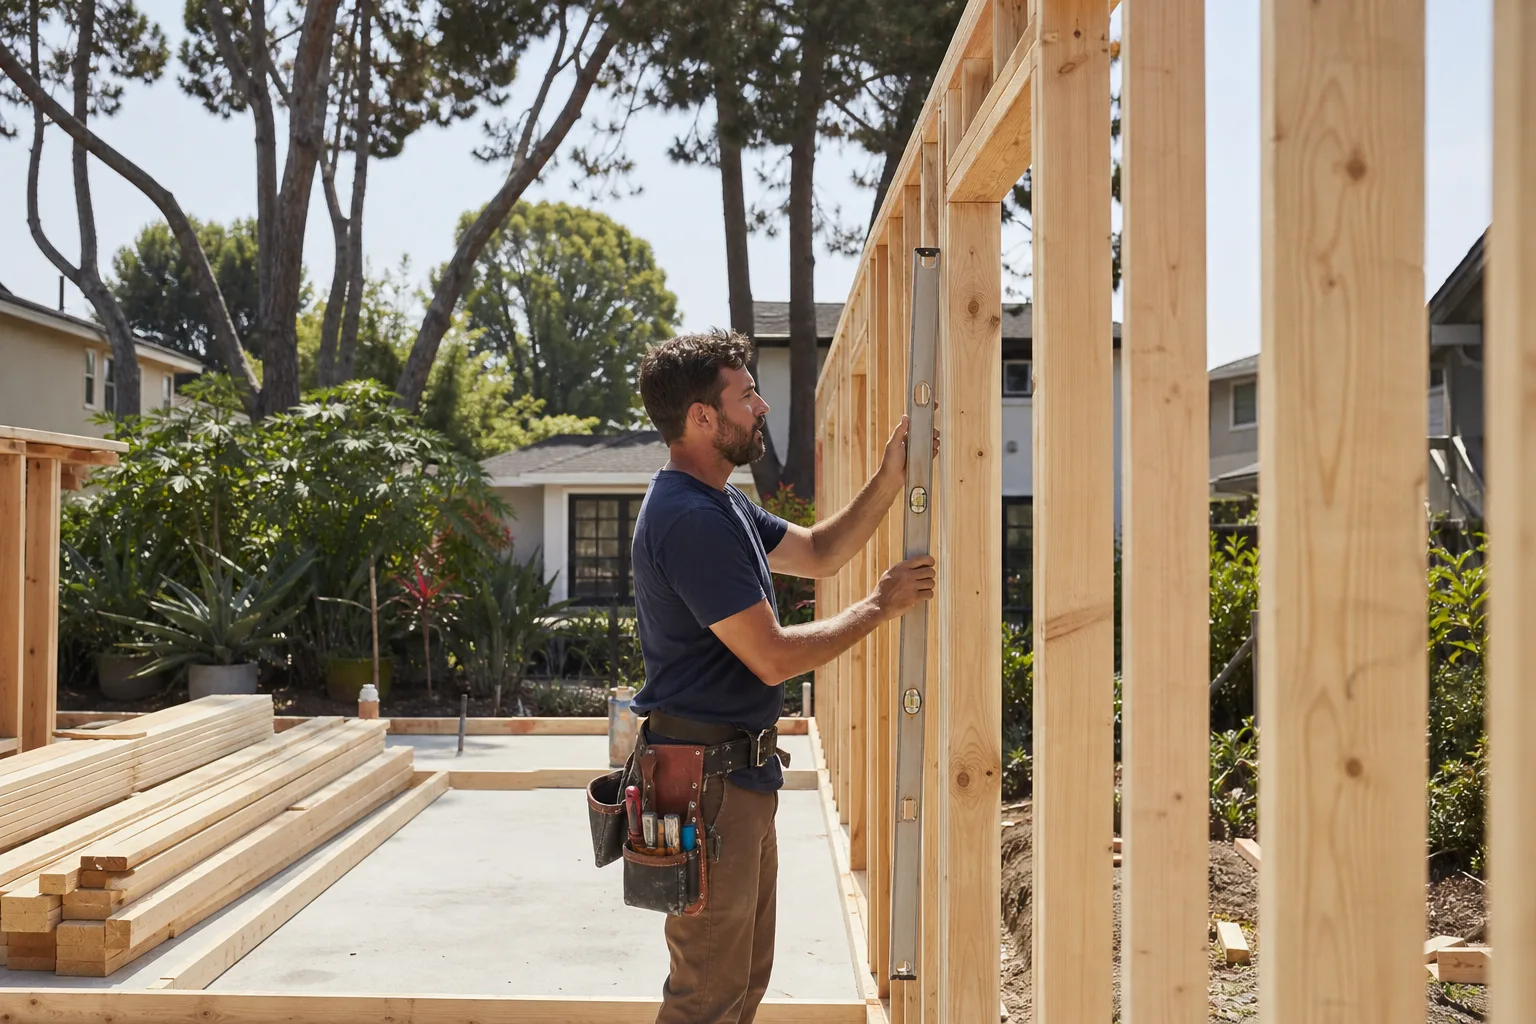
We know Charter Oak’s housing stock well: ranch and mid-century homes from the 1950s through the 1970s, big lots, detached garages that were never built for habitation. That matters because the condition of what’s behind the drywall – or what’s missing entirely – changes the scope of the job. Our Garage Conversion Contractor team starts every Charter Oak project with a structural and electrical inspection, so the price we hand you reflects what the county will actually require, not a guess.
Why Fielding ADU West Covina Is Charter Oak’s Preferred Garage Conversion Contractor Company
We’re the garage conversion and ADU team inside the Garrison Partners family, and we’ve held ourselves to The Garrison Standard since 2006. That means a written price before a single nail is driven, permits pulled by the book, background-checked and uniformed crews on site, and a 365-day written guarantee on every job. If something fails in that first year, we come back and correct it at no charge. No fine print. No phone tag.
Charter Oak homeowners call us because the old garage behind their ranch home isn’t a blank slate – it’s a structure with 60 years of wiring decisions, moisture exposure, and framing shortcuts baked in. Our crew lead for Charter Oak is Reed Calloway, and he’s walked enough of these lots to know what the county inspector will flag before the inspector sees it. That’s why our quotes include the permit-triggered fixes other contractors “discover” after demolition starts.
Every call to (559) 238-9583 is answered by a live person, day or night. You won’t get a voicemail queue when you’re trying to understand why your quote moved. And every estimate is free – we come out, we measure, we open a few access points where safe, and we hand you a line-item price.
Garage to Bedroom Conversion in Charter Oak
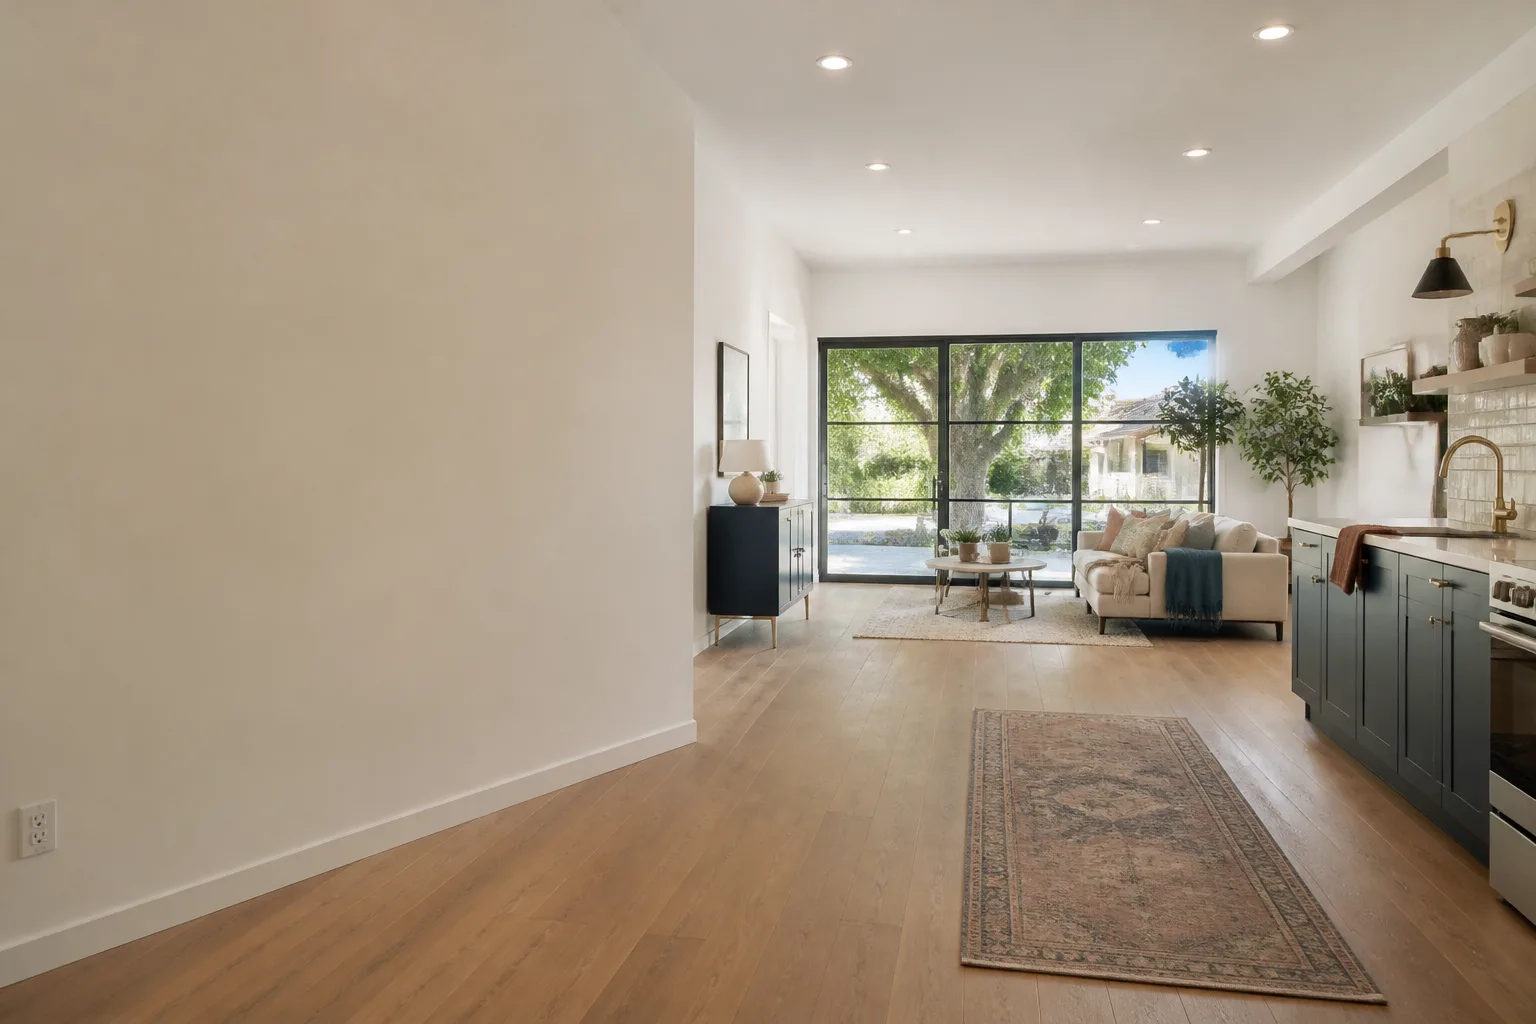
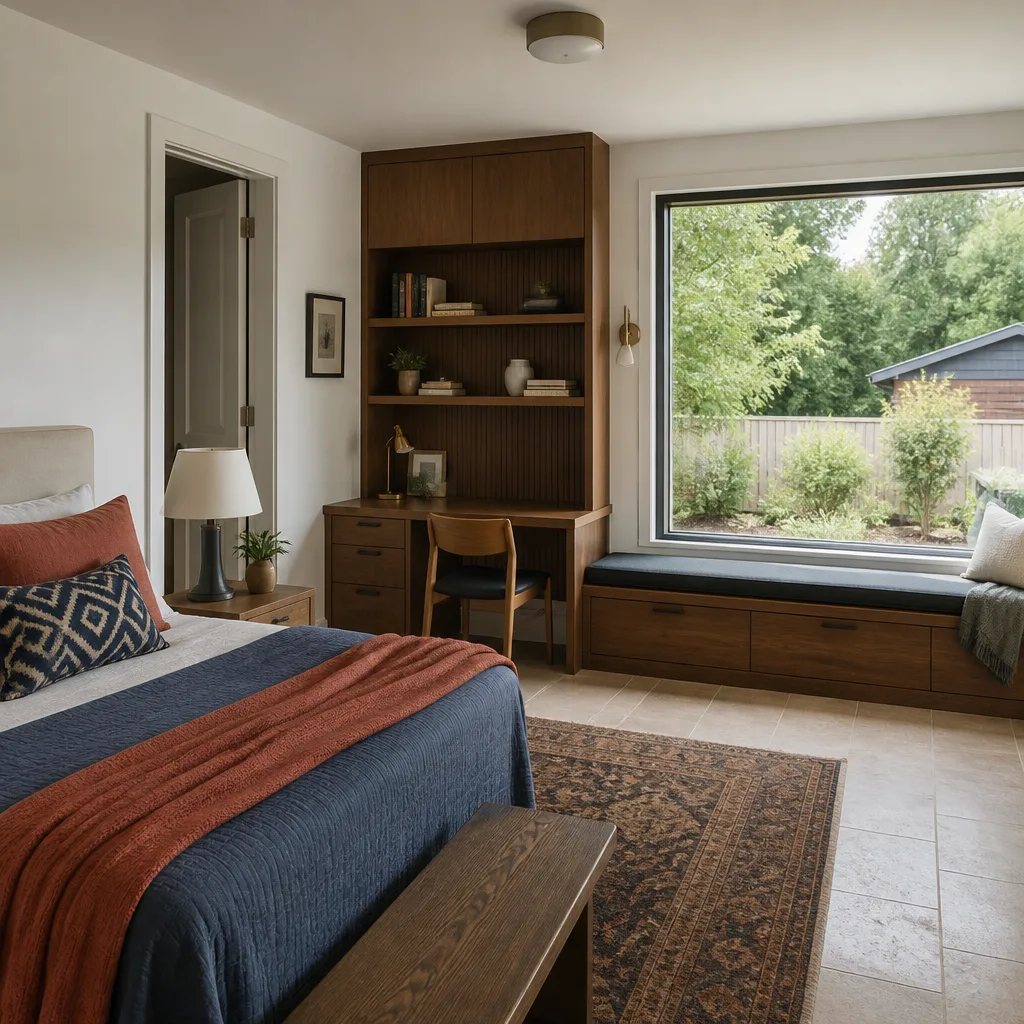
A Garage to Bedroom Conversion in Charter Oak is the most common request we field for attached garages on 1960s and 70s ranch homes. Homeowners need a ground-floor bedroom for an aging parent, a quiet home office, or a kid returning from college, and the existing attached garage already shares a wall and often a roofline with the house. A typical attached garage to bedroom conversion in Charter Oak runs $85,000 to $125,000 before permit fees, with the final number shaped by whether the slab needs a moisture barrier and whether the existing electrical panel can carry the added load.
What Changes When Walls Open
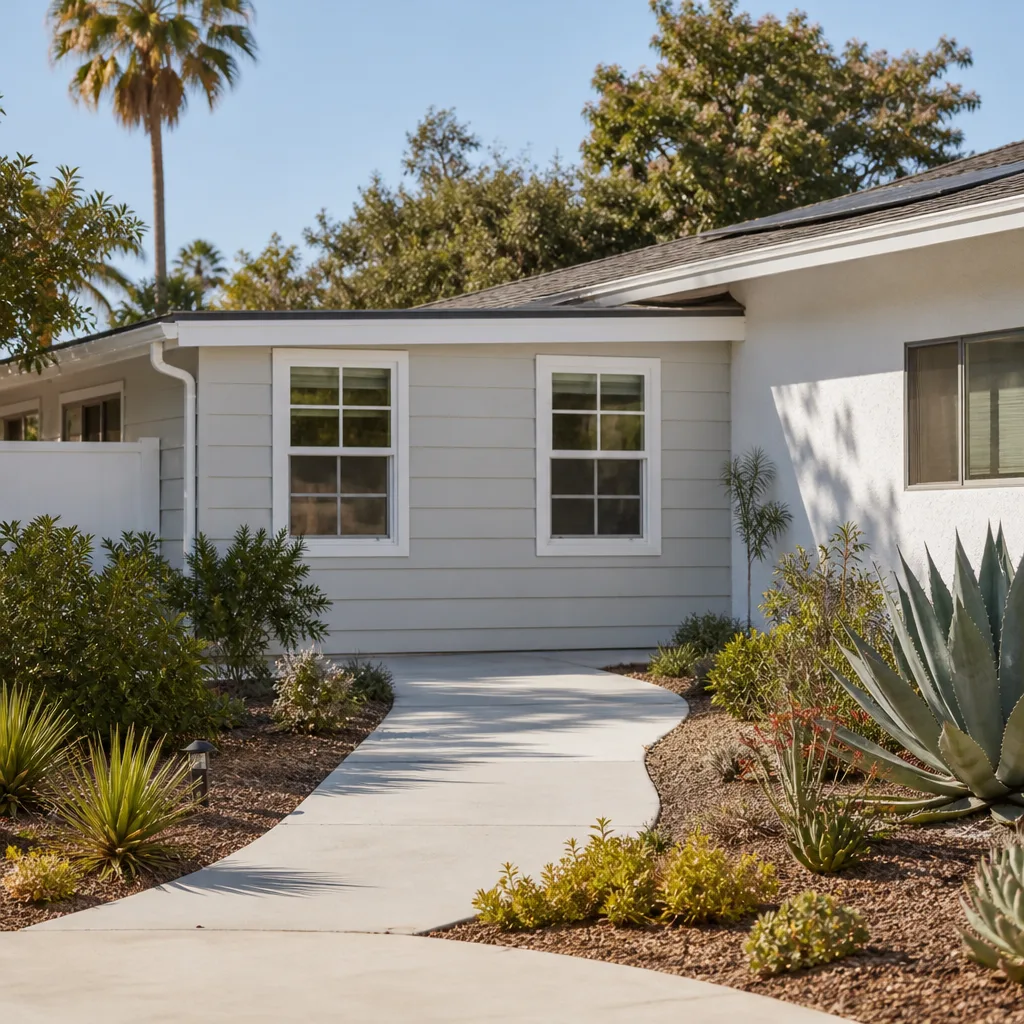
On ranch homes near Merced Avenue and Barranca Street, we regularly find single-wall construction with no insulation and aluminum branch wiring from the 1960s. Converting that to a bedroom means the county requires insulation, a dedicated circuit, egress, and often a 200A panel upgrade. We write those upgrades into the contract as allowances with a fixed price per item, so the first quote already answers the second quote’s questions. For homeowners near the foothill edge, we also plan for fire-resistant exterior materials – James Hardie siding is a standard part of our bedroom conversion package in Charter Oak because it satisfies county fire code while holding up to the dry heat.
Slab and Moisture Work
A garage slab poured in the 1960s was never meant to be lived on. Without a vapor barrier underneath, moisture moves up through the concrete and into whatever flooring you put down. We moisture-test every slab before framing starts, and when the reading comes back high – which it does on most Charter Oak lots – we epoxy-seal before building. Skip that step and the bedroom smells like damp concrete within a year. We don’t skip it.
Garage Conversion ADU in Charter Oak
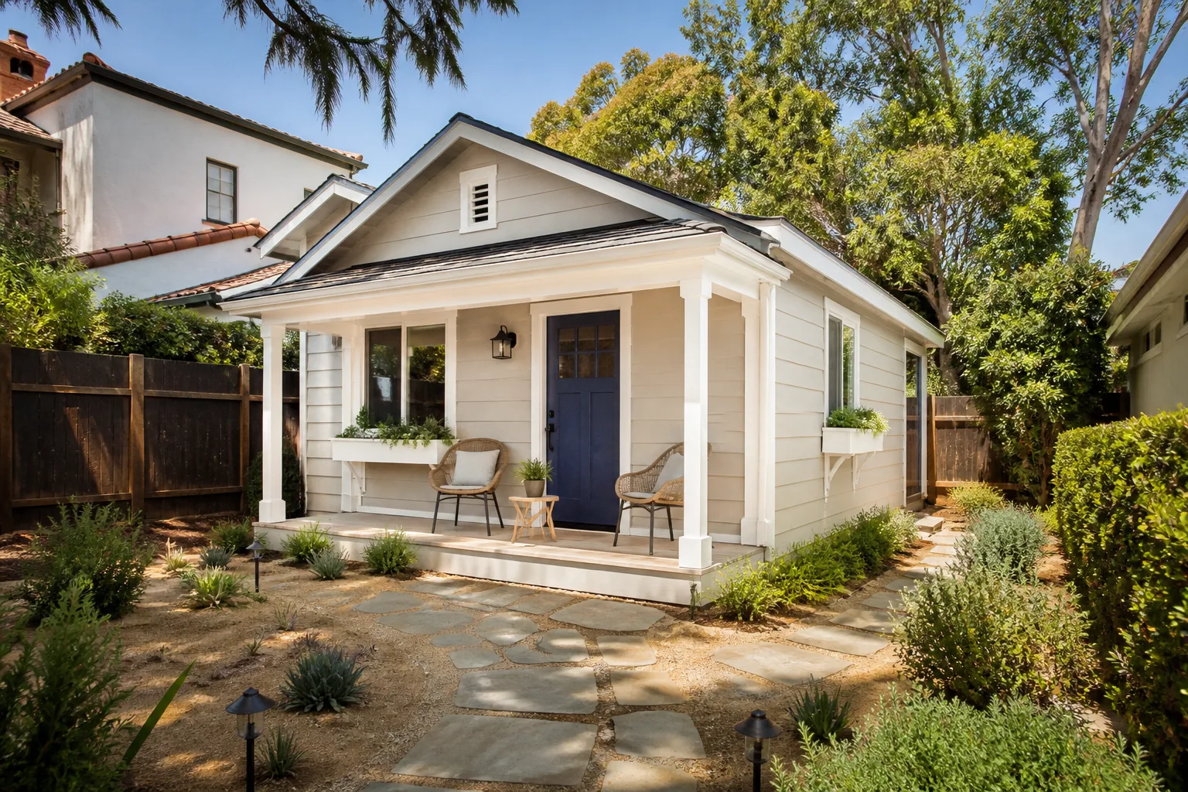
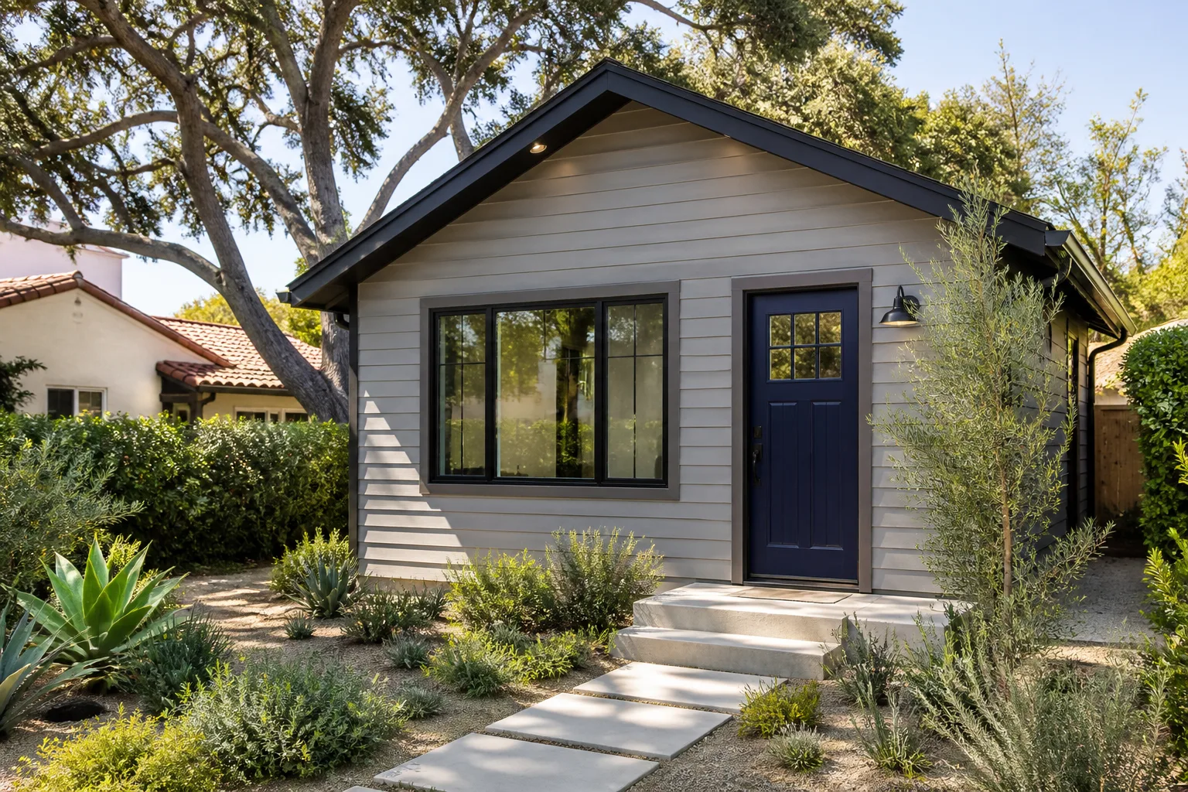
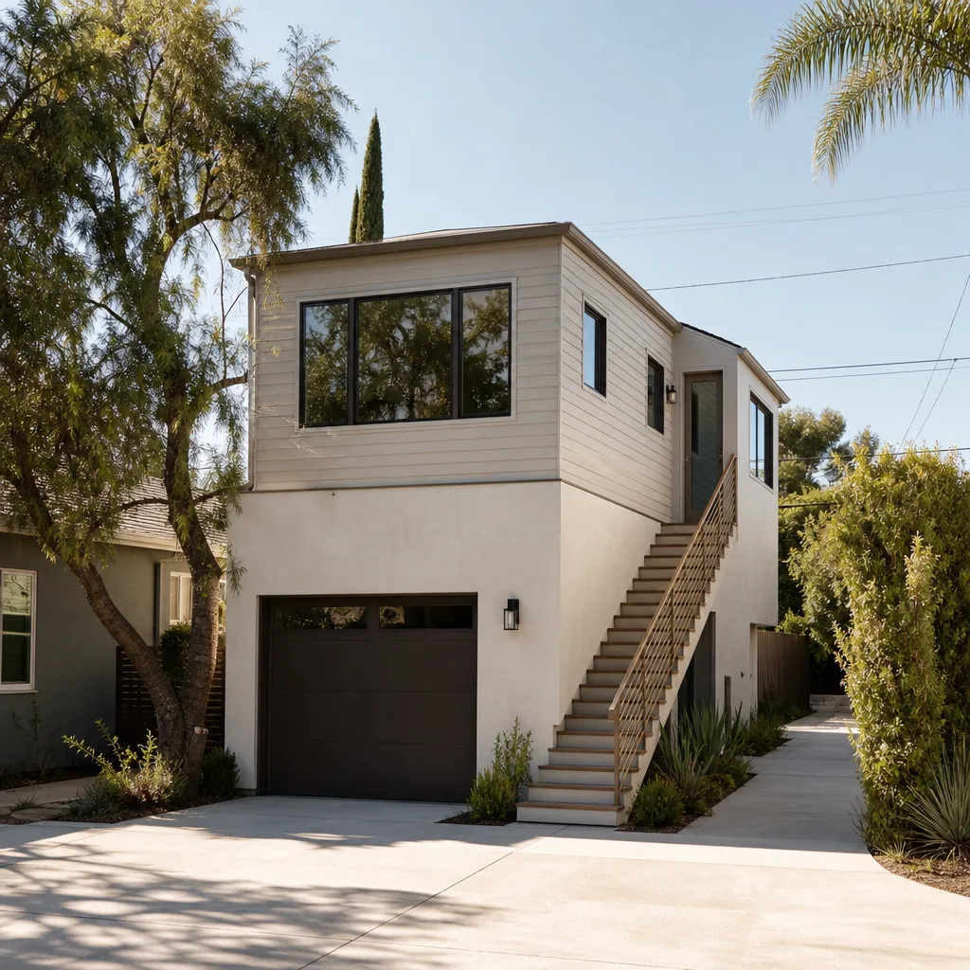
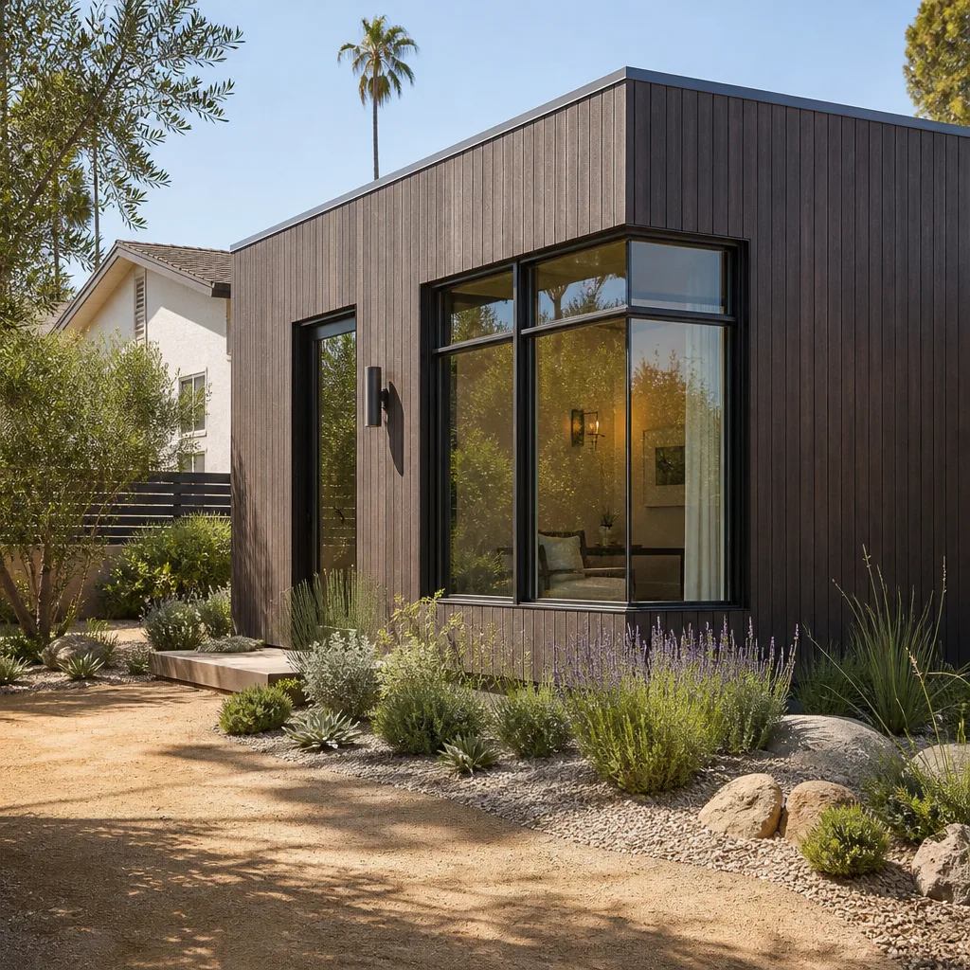
A Garage Conversion ADU in Charter Oak turns a detached garage into a fully independent rental unit, and this is where the unincorporated foothill zoning works in your favor. Many Charter Oak lots predate modern setback rules, which means the detached garage sitting 3 feet off the side lot line can often be converted in place where a new ADU would never be approved. A detached garage conversion ADU here runs $120,000 to $165,000 before permit fees, and on lots with enough space, converting an old horse stable or secondary structure can cut costs further because the foundation and framing are already standing. Charter Oak’s semirural privacy – the thing that made people build out here in the first place – now makes it one of the better ADU markets in the San Gabriel foothills.
When the Old Structure Is a Stable, Not a Garage
Charter Oak’s equestrian past left behind more than wide lots. On properties off Glendora Avenue and up toward the foothill wash, we see old horse stables and detached garages that were never engineered for habitation. The opportunity is real: the foundation exists, the roof exists, and the county allows conversion. The catch is that single-wall framing has no shear capacity, which means the structure fails the lateral-load requirement on first review. We sister framing, add shear panels, and bring the building up to current county ADU code before we call for inspection. The price for that retrofit is written into the quote – not sprung on you mid-project.
Utility and Panel Work
Charter Oak’s county inspections have flagged unpermitted electrical work from the 1980s on more than a few of our jobs. That means a full rewire once walls are opened – and a 200A panel upgrade on most 1950s-to-70s ranch lots. We account for this before demolition. When you get our quote for a Garage Conversion ADU in Charter Oak, the panel upgrade, the rewire allowance, and the trenching or subpanel routing are already line items with fixed prices. You approve them or we don’t do the work. No change order appears without your signature.
Trusted Brands We Service in Charter Oak
We install and service Tuff Shed structures, and we build conventional garage conversions with James Hardie siding as the standard exterior. We also have working familiarity with prefab ADU platforms including Abodu and Cover, which matters when a Charter Oak homeowner wants a faster path to a permitted unit. Because we’re local to the corridor and maintain our own crews rather than subbing everything out, we can pull county permits, coordinate the soils report, and keep the material deliveries on your schedule – not ours. If you’re deciding between a conventional conversion and a prefab ADU on your Charter Oak lot, we’ll walk you through the real cost difference, including foundation, utility, and fire-code work that prefab brochures don’t mention.
Common Garage Conversion Contractor Problems We See in Charter Oak Homes
Every older Charter Oak garage hides something. Here’s what we find most often when walls and ceilings come open:
- 1960s slabs with no vapor barrier. The concrete wicks moisture from the soil, and within a year of conversion the new vinyl plank floor is curling and the drywall smells. A moisture test and epoxy seal at the start prevents the whole problem for a fraction of a remediation cost later.
- Aluminum branch wiring from the 1960s and 70s. It overheats at connections, and the county won’t sign off on a bedroom or ADU over it. A rewire is mandatory on most of these jobs. We price it before we start, not as a surprise after the panel is dead.
- Termite-damaged bottom plates and sill plates. On lots near the foothill wash, decades of dry-wood termite activity means the framing that touches the slab is compromised. We sister or replace plates during framing, and the cost is written into the initial allowance.
- Single-wall construction with no shear capacity. Old horse stables and detached garages from the equestrian era were never designed to resist lateral loads. The county requires shear retrofit before the conversion passes inspection. We do it right the first time, signed and priced.
Pricing for Garage Conversion Contractor in Charter Oak, CA
An attached garage to bedroom conversion in Charter Oak typically runs $85,000 to $125,000 before permit fees. A detached garage to ADU conversion runs $120,000 to $165,000. The spread comes from what the county makes you fix: a panel upgrade to 200A adds roughly $3,500 to $6,000; a rewire of a two-car garage adds $8,000 to $14,000 depending on access; slab moisture sealing adds $1,800 to $4,000; shear-wall retrofit on an old stable or unpermitted structure adds $6,000 to $12,000. We hand you a written, line-item price covering every one of those before demolition starts. Call (559) 238-9583 to schedule a free estimate, and we’ll walk the garage with you so the number on the page matches the job on the ground.
We Also Serve Cities Near Charter Oak
Our crews run garage conversion and ADU jobs throughout the eastern San Gabriel Valley. Along with Charter Oak, we serve West Covina, Citrus, Diamond Bar, and Covina. If you’re on the edge of any of those cities and wondering whether your lot falls under county or city jurisdiction, call (559) 238-9583 and we’ll sort it out before you waste a week on the wrong permit path.
Serving Charter Oak, CA - Our Local Coverage Area
We’re based in the Charter Oak area and know this community well. Use the map below to see our service coverage - if you’re nearby, we can almost certainly help.
FAQs About Garage Conversion Contractor in Charter Oak
Usually yes. A flat roof on a 1970s Charter Oak garage was built for storage, not for people sleeping under it. County code for a habitable space requires minimum insulation values and proper drainage slope. We’ve rarely found a 1970s garage roof that passes without a rebuild or a substantial reframe. We inspect the existing structure during the free estimate, tell you what the roof needs, and price it in writing before you decide. Call (559) 238-9583 for a roof assessment on your specific garage.
Yes, in most cases you can, and the rule that changes the cost is the lateral-load requirement. The county treats an ADU as a habitable structure, which means it must resist earthquake forces. Old stables have single-wall framing and no shear capacity to speak of, so a shear-wall retrofit is mandatory before the conversion passes. That retrofit adds roughly $6,000 to $12,000 depending on the size and condition of the building. The good news: the foundation and roofline are already there, so compared to new construction, you’re still ahead. Call us at (559) 238-9583 and we’ll walk the stable with you and give you a written number for the full conversion.
Because the contractor wrote the quote before looking behind the drywall, or wrote it without accounting for what the county will flag. On a 1950s-to-70s Charter Oak ranch, opening walls typically reveals aluminum wiring, missing insulation, termite-damaged plates, and single-wall framing that must be upgraded. A quote that doesn’t include those allowances is not a real quote. Our contract includes a line-item allowance for each permit-triggered fix, with a fixed price per item. When we open the walls and find what we expected to find – and we usually do – your final invoice matches the number you approved on day one.
Yes. Charter Oak sits in a wildfire-prone area, and the county applies fire-resistant construction requirements to new habitable space, including garage conversions. Exterior walls need ignition-resistant siding – we use James Hardie fiber cement as standard – and vents need ember-resistant screening. The Santa Ana winds also push dust and dry air through any gap, so we pay extra attention to air sealing around windows, doors, and the sill plate. These requirements are part of every quote we write in Charter Oak, not an upgrade you have to ask for.
Usually yes for electrical: an attached garage shares walls with the house, so we can extend circuits through existing framing rather than digging a new trench. Water and sewer are a different matter if the conversion includes a bathroom. If the garage sits on the same side of the house as the existing plumbing, we can often tie in with minimal trenching. If it’s on the far side, you’ll pay for a utility line. We’ll map the existing services during the free estimate and show you exactly where every connection lands. Call (559) 238-9583 to schedule the walkthrough.
One thing worth saying plainly: we wrote this page because Charter Oak homeowners have told us the same story over and over. They hired someone who quoted low, opened the walls, and came back with a number that was double. We deal with that by inspection first, allowances written into the contract, and a rule that no change order gets touched until it’s explained, priced, and signed. That’s The Garrison Code: show up in the window, price in writing, build by the book, leave it clean, stand behind it for a year.
If you’re ready to see what your Charter Oak garage actually costs to convert, call (559) 238-9583. The estimate is free, the price is written, and the person who answers the phone is live – whether you call at noon or midnight.
Written by Reed Calloway, Owner at Fielding ADU West Covina, serving Charter Oak and the eastern San Gabriel Valley.