
Tuff Shed Room Addition Contractor in West Covina: What to Know First
We’re an independent Tuff Shed service provider in West Covina, and most room addition projects built on a Tuff Shed base take us 5 to 12 weeks from permit submittal to final inspection, depending on scope and what the city asks for. The price goes in writing before any work starts, so you’ll know the full number on day one, not after we’ve opened the walls. If you own a Tuff Shed structure and you’re planning to convert it, expand it, or tie it into your house, call us at (559) 238-9583 to talk through what’s actually involved.
This page is for West Covina homeowners who already own a Tuff Shed, or are considering one as a base for a room addition, and want a contractor who understands what these structures can and can’t do. Reed Calloway has been building ADUs and additions across the San Gabriel Valley for nearly two decades, including job sites near the Eastland Center corridor where lot layouts demand more patience than most contractors bring. We know what a Tuff Shed conversion looks like after three West Covina summers, and we price accordingly.
Tuff Shed Room Addition Contractor in West Covina: What You’re Actually Dealing With
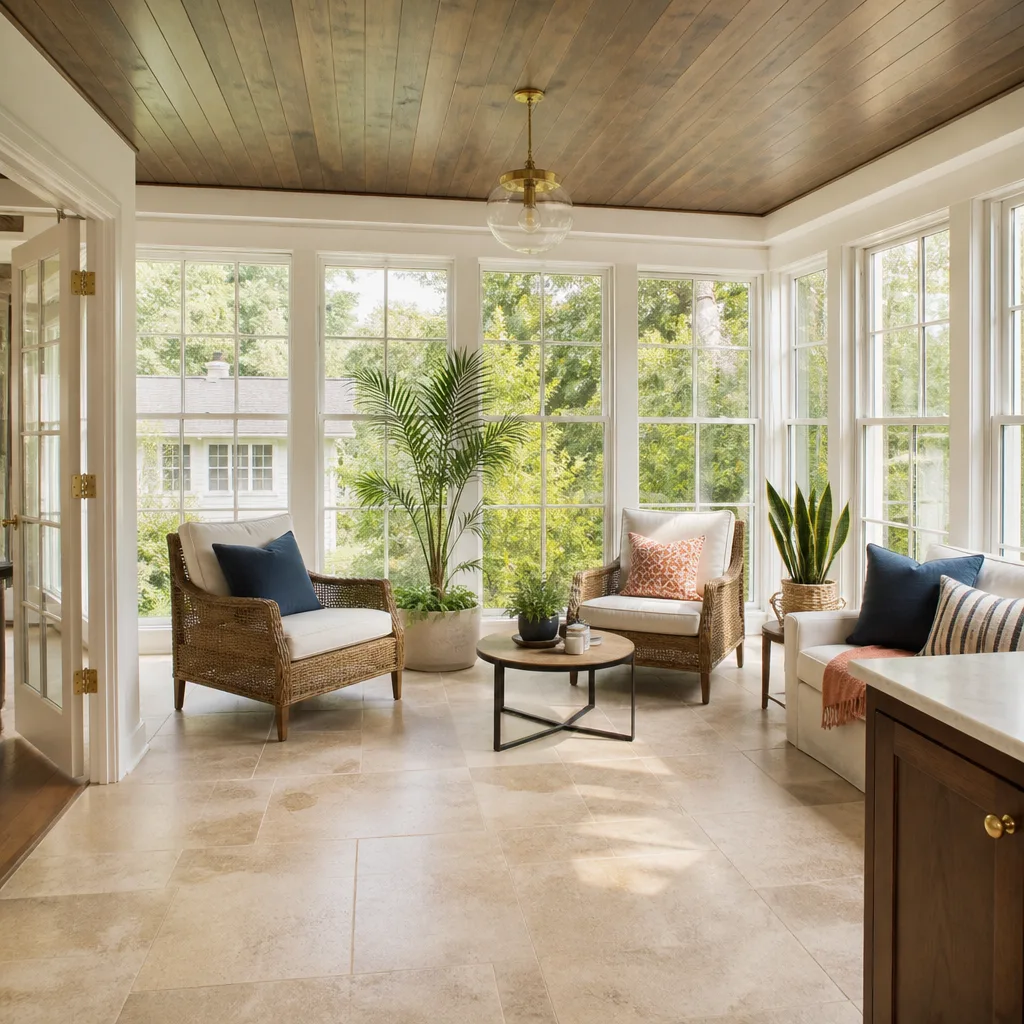
If you’re planning a room addition on a Tuff Shed structure in West Covina, the first thing to understand is that Tuff Shed builds storage buildings and studios, not code-compliant dwelling space. A room addition contractor’s job is to take that shell and bring it up to California Residential Code: foundation, insulation, electrical, ventilation, egress. That’s real work, and it’s work we do regularly. What we can’t do is pretend the shed is already a room. It isn’t.
West Covina’s building department has specific requirements for habitable space, and they don’t make exceptions because a structure was delivered on a truck. You need a permit. You need plans. You may need a setback variance if the shed sits close to a property line. We handle all of it, in writing, before any work starts. That’s the Garrison Standard, and it’s been in place since 2006.
Can You Put a Tuff Shed Foundation Under an Existing Shed?
Yes, in most cases. Many West Covina homeowners buy a Tuff Shed, place it on blocks or a basic pad, and later realize they want to convert it. The shed gets jacked up, a proper foundation goes in, and the shed gets set back down. It’s not cheap, but it’s straightforward for a crew that’s done it before. The bigger issue is usually the framing: Tuff Shed walls are 2×4 at 24 inches on center, not the 16 inches most residential code assumes. That means additional studs, or a different insulation strategy, or both.
How Tuff Shed Products Fail, and How We Fix Them
Most Tuff Shed structures hold up fine as storage. The problems start when you ask them to perform as living space. Here’s what we see in West Covina, model by model:
- Premier Pro series: These have the strongest wall framing in Tuff Shed’s lineup, but the factory floor deck isn’t rated for habitable loads. We’ve pulled up more than a few and found the joists spaced for a lawnmower, not a bedroom set. The fix is a new floor system, not reinforcement. You can’t sister your way to code on this one.
- Premier series: The roof pitch is low, and West Covina’s heat builds up fast under a shallow roof. If you’re converting one of these, you’ll likely need to add a ceiling and attic ventilation, and that changes the interior height enough that some owners start questioning whether the project makes sense. We’ll tell you before you pay for plans.
- Deluxe series: The walls are thin, and when you add insulation, you lose interior square footage. A Deluxe that’s 12×16 on paper ends up feeling like 11×15 once the walls are built out. For a room addition, that matters more than people expect, especially in West Covina lots where every foot of setback counts.
- Utility series: These are meant to stay as utility space. The wall construction doesn’t meet energy code for habitable space, and bringing one up to Title 24 is usually more expensive than starting over with a Premier Pro. We’ve quoted both, and we’ll lay the numbers side by side so you can decide with your eyes open.
- Tall Barn series: These read as a great loft opportunity, but the second-floor framing Tuff Shed uses is for storage loads, not living loads. Converting the loft means new joists, new stairs, and a new set of drawings. Doable, but it’s not a weekend project, and any contractor who says otherwise is guessing.
OEM vs. Aftermarket Parts on a Tuff Shed Conversion
Tuff Shed doesn’t really sell conversion parts. They sell sheds. So when we’re doing a room addition, we’re sourcing materials from lumber yards and building supply houses, not from Tuff Shed. That means zero warranty conflict. It also means the quality of the finished room depends on the contractor’s material choices, not on anything the factory shipped. We spec James Hardie siding, Tyvek wrap, and Simpson hardware on our conversions because they hold up in West Covina’s dry heat and occasional heavy rain. Cheaper materials fail faster, and we don’t want our name on a room that’s warping by year three.
Our Tuff Shed Room Addition Contractor Process
Here’s what a Tuff Shed conversion looks like when we run it:
- 1
Site visit and measurements. We come out, look at the shed, look at the lot, and look at the setback lines. Reed or one of our senior leads walks the whole thing with you. No charge.
- 2
Plans and city submittal. We draw the conversion to California Residential Code and submit to West Covina’s building department. If a setback variance is needed, we write that up too.
- 3
Written price, fixed. We hand you a line-item price before any work starts. What we agree on is what you pay. No change orders unless you ask for changes.
- 4
The work. Foundation, framing corrections, electrical, insulation, drywall, doors, windows, HVAC if the room calls for it. Background-checked, uniformed crew on site every day. Permits posted and inspections scheduled.
- 5
Final inspection and walkthrough. The city signs off, and then we walk the room with you. We don’t call it done until you say it’s done.
What Tuff Shed Room Addition Contractor Costs in West Covina
A basic Tuff Shed to room conversion in West Covina runs $45,000 to $85,000 depending on size, electrical scope, and whether you’re adding plumbing. Here’s the breakdown:
- Foundation work: $6,000 to $14,000
- Framing corrections and wall buildout: $8,000 to $18,000
- Electrical rough and finish: $5,000 to $12,000
- Insulation and drywall: $4,000 to $9,000
- Flooring, paint, trim: $3,000 to $8,000
- HVAC or mini-split: $4,000 to $9,000
- Permits and city fees: $3,000 to $7,000
If the shed needs to be moved or torn down and rebuilt, the price shifts up. If the shed is a recent Premier Pro with a good pad, the price shifts down. We’ll give you an exact number before you commit to anything. Call (559) 238-9583 to schedule a free estimate.
Why West Covina Homeowners Call Fielding ADU West Covina for Tuff Shed Work
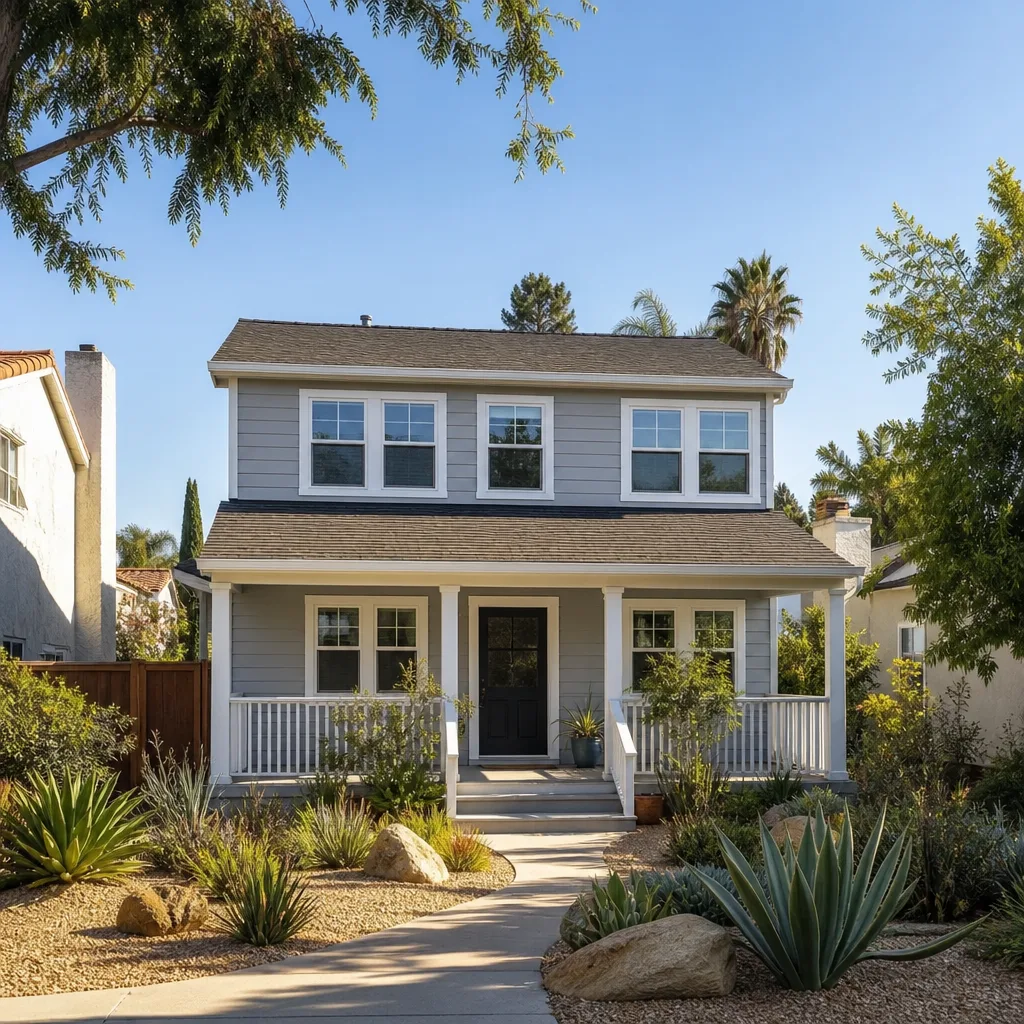
Tuff Shed conversions are a niche. Most general contractors have done one, maybe two. We’ve built our name on ADUs and room additions across the San Gabriel Valley, and Tuff Shed conversions are a regular part of that work. We can also compare a Tuff Shed conversion against a prefab ADU from Abodu, Cover, or Dvele, so you’re not locked into one path before you’ve seen the numbers. We’re not affiliated with Tuff Shed, but we know their buildings better than most people who sell them.
Every project gets the written price before work starts, and every project is covered by the 365-Day Done Right Promise. If the work fails within that year, we return and fix it at no charge. That’s not marketing language. That’s the Garrison Standard, and it’s been the rule here since 2006.
Our phones are answered by a live person, around the clock. You won’t get a voicemail or a callback queue. You’ll get someone who can answer a question or schedule a visit, whether you call at noon or midnight. Reed’s crews leave a clean site at the end of every workday, and they hit permit milestones on schedule. Put it in writing, build it right, and move on.
FAQs
In most cases, yes, structural modifications void the Tuff Shed warranty on the modified components. If you sink anchors into the floor, cut new window openings, or sister the studs, Tuff Shed won’t cover those parts. That’s why we build conversions to code with our own materials and our own one-year written guarantee, so you’re not relying on a shed warranty that never covered habitable use in the first place. Call (559) 238-9583 to talk through what your specific shed can handle.
Yes. West Covina requires permits for any conversion from storage to habitable space, and the structure has to meet California Residential Code before the city will sign off. We pull the permits, schedule the inspections, and handle the paperwork. It’s part of the job, not an add-on. Call us for a free estimate and we’ll walk you through what the city will ask for.
Most conversions take 5 to 12 weeks from permit submittal to final inspection. The city’s review time is often the biggest variable. Our work itself typically runs 3 to 6 weeks once permits are in hand. Call (559) 238-9583 and we can give you a more specific timeline based on your project.
It depends on the shed. If you have a Premier Pro in good condition, a conversion is usually cheaper than a new build. If you have a Deluxe or Utility series, the energy compliance work can push costs past a fresh start. We’ll give you both numbers, side by side, before you sign anything. Free estimate at (559) 238-9583.
Yes, if the lot and the shed both support it. ADUs have stricter requirements than room additions: kitchen, bathroom, separate entrance, and parking considerations in many cases. A Tuff Shed shell can serve as the starting point, but the buildout is substantial. We build ADUs throughout West Covina and can tell you early whether your shed is a realistic ADU site. Call us at (559) 238-9583 to find out.
Written by Reed Calloway, Owner, Fielding ADU West Covina at Fielding ADU West Covina, serving West Covina and nearby areas.


