
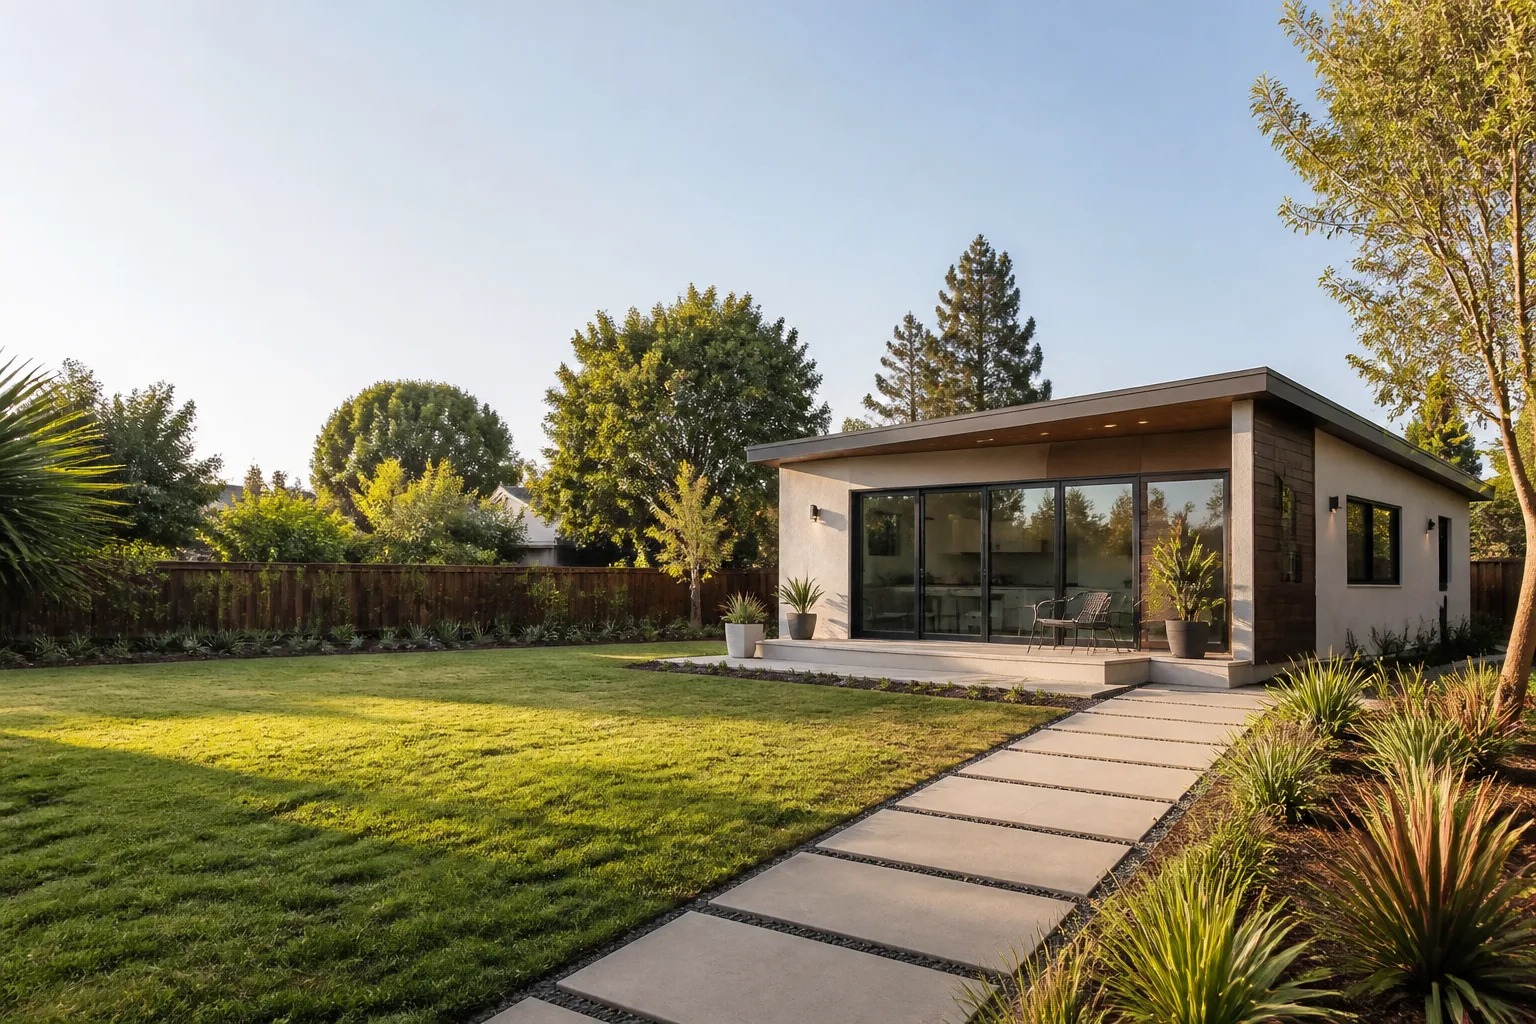
Tuff Shed New Detached ADU: The West Covina Owner’s Guide
A Tuff Shed new detached ADU is the structural shell that gets permitted, finished, and connected as a legal backyard dwelling in West Covina. We stock and install Tuff Shed-compatible ADU components, and a typical build-out runs $180 – $320 per square foot depending on foundation work, electrical service, and interior finish level before permit fees. Most owners discover a problem the first time a West Covina city inspector flags site prep, foundation anchoring, or egress requirements that the original shed install never addressed.
If your Tuff Shed was delivered as a bare shell and you’re now trying to convert it to an ADU, you’re probably running into framing gaps, missing shear wall panels, or undersized floor joists that don’t meet California residential code. We see it on Tuff Shed conversions around West Covina regularly. The good news is that the shell is usually salvageable with the right reinforcement work.
Which Tuff Shed Models This Applies To
Tuff Shed builds two lines that most commonly get converted to ADUs in West Covina: the Premier Pro series (stick-built on site, 2×4 or 2×6 framing) and the Ranch series (prefabricated panels, delivered and assembled). Premier Pro conversions almost always go smoother because the framing is exposed and inspectors can verify nailing patterns and anchor bolts without opening walls. Ranch series buildings are trickier: the prefab panels arrive with factory-installed siding and interior paneling, which means you can’t see the stud bay insulation or the sill plate anchoring until you pull panels off.
The gotcha most West Covina owners hit is this: a Tuff Shed delivered as a storage building was never engineered for continuous occupancy. The foundation anchoring, the floor load rating for a bathroom, the shear strength for a 26-foot exterior wall against wind loads under current California Building Code, and the ceiling height at the eaves all have to be brought up to residential standard. The fastest way to identify what you’re working with is the manufacturer’s label on the interior of the door frame or the permit packet from the original install. That label tells us the series, the wind rating it was built to, and the floor system.
For replacements and upgrades, we use OEM Tuff Shed components where they make sense: door hardware, ridge beams, window kits, and the Premier Pro framing members. Where OEM parts are overpriced or undersized for the ADU conversion, we specify aftermarket equivalents that exceed the original spec. A Simpson Strong-Tie anchor system or a higher-gauge floor joist hanger often does a better job than what the factory shipped, and it passes West Covina inspection the first time.
Signs Your Tuff Shed New Detached ADU Is Failing
- Floor bounce or sag in the center span. Tuff Shed storage buildings are typically framed on 2×4 or 2×6 floor joists at 24 inches on center. A bathroom, kitchenette, or laundry adds dead load and point load. If the floor moves when you walk, the joist system was sized for storage, not living space. This shows up first near the door opening, where the subfloor laps the rim joist.
- Drywall or paneling cracks at wall corners and window headers. The building is racking under wind loads because the original shed had minimal or no shear paneling behind the siding. West Covina sits in a wind zone where an unbraced 20-foot wall moves visibly. Cracks at the corners are the building telling you the walls are twisting.
- Gap between the sill plate and the concrete pad. The building was set on shims or dry-stacked blocks, never bolted down. Over a winter or two of soil movement in the San Gabriel Valley, the shell walks. You’ll see daylight under the bottom plate or a door that suddenly won’t latch because the opening has racked.
- Condensation on interior walls and musty smell. The factory siding was installed without a vapor barrier or with batts that were never sized for occupied humidity. A person living in a shed adds moisture through breathing, showering, and cooking. Without proper ventilation and a vapor barrier, the walls sweat inside the cavities and mold follows.
- Electrical or plumbing rough-in failing inspection. Tuff Shed shells ship with no wiring, no plumbing, and no interior wall cavities sized for drain lines. If you’re seeing repeated red tags on rough-in, the framing itself is the problem: studs in the wrong place for outlet boxes, floor joists that route a drain line clean through the middle of the structural member, or walls too shallow for a 3-inch waste pipe.
Replacement Cost & What’s Included
Here’s what West Covina owners typically pay to bring a Tuff Shed conversion up to ADU standard:
- Structural reinforcement (foundation anchors, shear walls, beam upgrades): $8,000 – $18,000 depending on shed size and current condition
- Floor system upgrade for bathroom and kitchen loads: $3,500 – $7,500
- Interior framing adjustments for electrical, plumbing, and insulation: $4,000 – $9,000
- Complete shell-to-ADU finish (drywall, flooring, fixtures, kitchenette, bath): $125 – $220 per square foot
- Permit fees and plan revisions: typically $1,200 – $3,500 in West Covina depending on scope
Every line item goes in writing before we start. That’s the Garrison Standard: the price you approve on day one is the price on the final invoice. No change orders invented mid-job, no surprise at the door. If we miss a framing or anchoring detail that fails within 365 days, we return and correct the defect at no charge. We’re an independent service provider, not affiliated with Tuff Shed, and we’re working to a written guarantee most contractors won’t put on paper.
DIY or Call Us?
You can inspect your Tuff Shed shell safely: walk the floor and feel for bounce, check the sill plate for daylight, look for visible panel cracking at the wall corners, and pull the original permit packet to see what wind rating and foundation method the building was engineered for. Those checks take 20 minutes and tell you whether you have a weekend fix or a structural rebuild.
What you should not do yourself is any structural reinforcement or anchoring work on a building that will be occupied. An ADU conversion in West Covina requires engineered plans, city inspection at multiple milestones, and foundation anchoring that can’t be guessed. A bolted-down sill that was done wrong fails quietly until the building shifts in an earthquake or wind event. High-tension framing repairs are not the place for a first-timer with a sawzall.
Call (559) 238-9583 and we’ll send someone out to look at your shell, pull the original specs, and tell you honestly whether it’s worth converting at all. Some Tuff Sheds are better off replaced with a purpose-built ADU platform, and we’ll say so if that’s the case.
FAQs
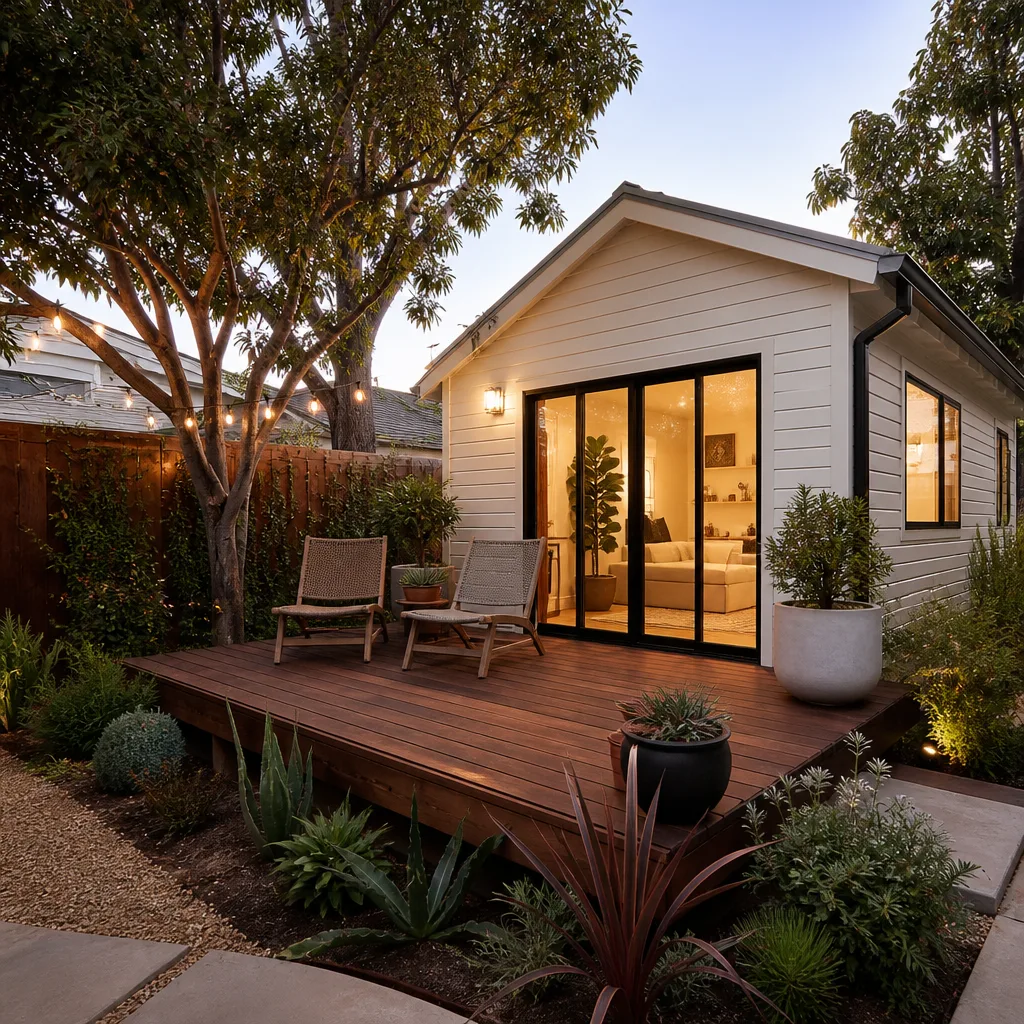
A properly reinforced and permitted Tuff Shed ADU in West Covina lasts 30 to 50 years with normal maintenance. The original storage-grade shell, left unmodified with people living inside, will show structural problems within 3 to 7 years because it was never built for occupancy loads. We also work with Abodu, Cover, and Dvele prefab ADU platforms when a ground-up build makes more sense than a conversion, and those systems carry longer structural lifespans. Call (559) 238-9583 for an honest assessment of which path fits your lot and budget.
Yes, in most cases the shell can be salvaged if the failure is caught before the building racks beyond repair. Floor systems, shear walls, sill anchors, and framing adjustments are all repairable with engineered plans and permitted work. The point of no return is usually advanced termite damage or a shell that has shifted so far out of square that reframing costs more than a new prefab ADU. We’ll tell you straight which side of that line your building is on. Estimates are free.
Most Tuff Shed to ADU conversions in West Covina run 10 to 16 weeks from permit approval to final inspection. The structural reinforcement and rough-in phases take the longest because every milestone gets inspected before the next trade moves in. Reed Calloway runs our West Covina crews to hit permit milestones on schedule, which is one reason his job sites near the Eastland Center corridor have a reputation for finishing clean and on time.
We stock the parts that fail most often on West Covina conversions: foundation anchors, Simpson Strong-Tie connectors, shear panel material, floor joist hangers, and the electrical and plumbing rough-in components sized for Tuff Shed wall cavities. For OEM Tuff Shed parts like specific window kits or ridge beams, we order directly from the manufacturer with a 3 to 5 day lead time. Call (559) 238-9583 and we’ll match the part to your model before you spend a dollar.
Put it in writing, build it right, and move on. That’s how the Garrison Code runs. If a Tuff Shed conversion is the right move for your West Covina property, we’ll price it plainly, pull the permits, and stand behind the work for a full year. If it is not the right move, we’ll tell you that too, and we’ll show you what a purpose-built ADU from Abodu, Cover, or Dvele would cost instead. Call (559) 238-9583 to schedule your free estimate.
Written by Reed Calloway, Owner, Fielding ADU West Covina at Fielding ADU West Covina, serving West Covina and nearby areas.


