
Plant Prefab ADU Design & Permitting: The West Covina Owner’s Guide
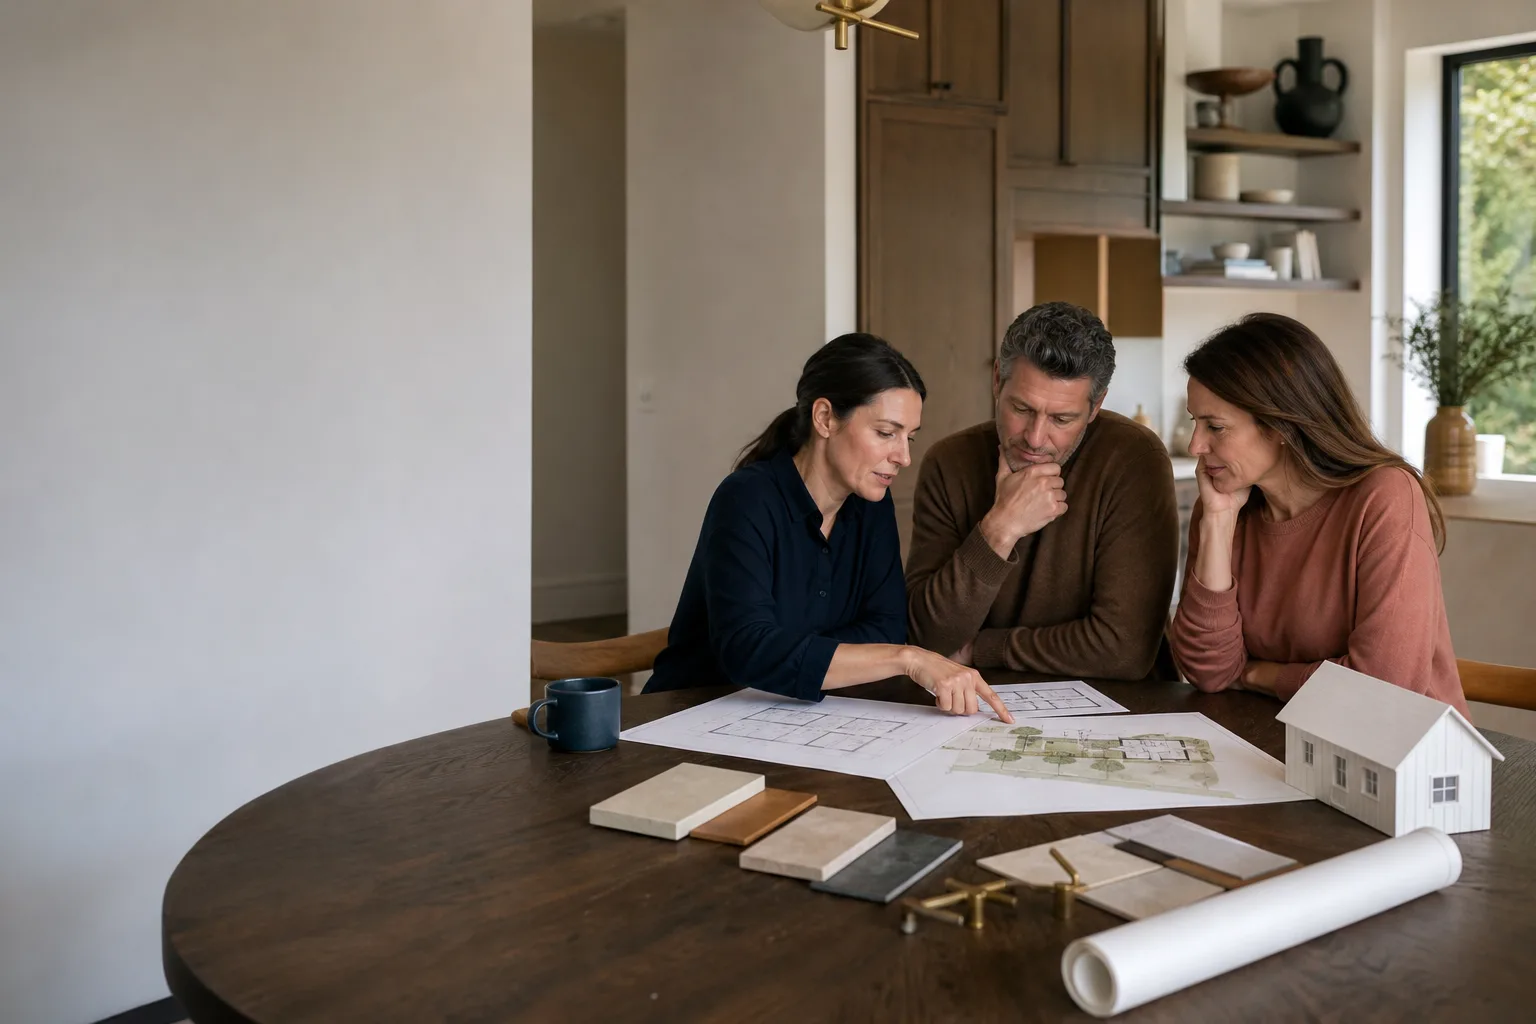
If you own a Plant Prefab ADU in West Covina or you are planning one, the design and permitting phase is where projects stall, budgets quietly inflate, and homeowners get burned. Fielding ADU West Covina handles Plant Prefab-specific design and permitting from the first site visit through final inspection, and most West Covina owners should budget $4,000 to $9,000 for full design and permit coordination on a Plant Prefab unit before construction starts. That number covers the architectural drawings, structural review, city submittal package, plan-check resubmissions, and permit pickup. You do not have to live with a stalled project or a garage full of paperwork that the city keeps bouncing back.
The way most West Covina homeowners find us is the same story: they bought or reserved a Plant Prefab unit, filed the paperwork themselves or through a generalist contractor, and then the City of West Covina plan check came back with corrections nobody warned them about. We fix that. We know what West Covina’s planning department flags on prefab submittals because we have been responding to those exact correction letters for years.
Key Takeaways
– Full Plant Prefab design and permitting in West Covina typically runs $4,000 – $9,000 before you touch construction costs.
– We work directly with Plant Prefab’s engineering sets and close the gaps the city flags: setbacks, fire ratings, foundation anchoring, and utility connections.
– The Garrison Standard applies here too: written price before any work starts, and a one-year written guarantee on the work we do.
– We are an independent service provider, not affiliated with Plant Prefab. We just know their product line well enough to get it through West Covina’s process without three rounds of plan check.
Which Plant Prefab Models This Applies To
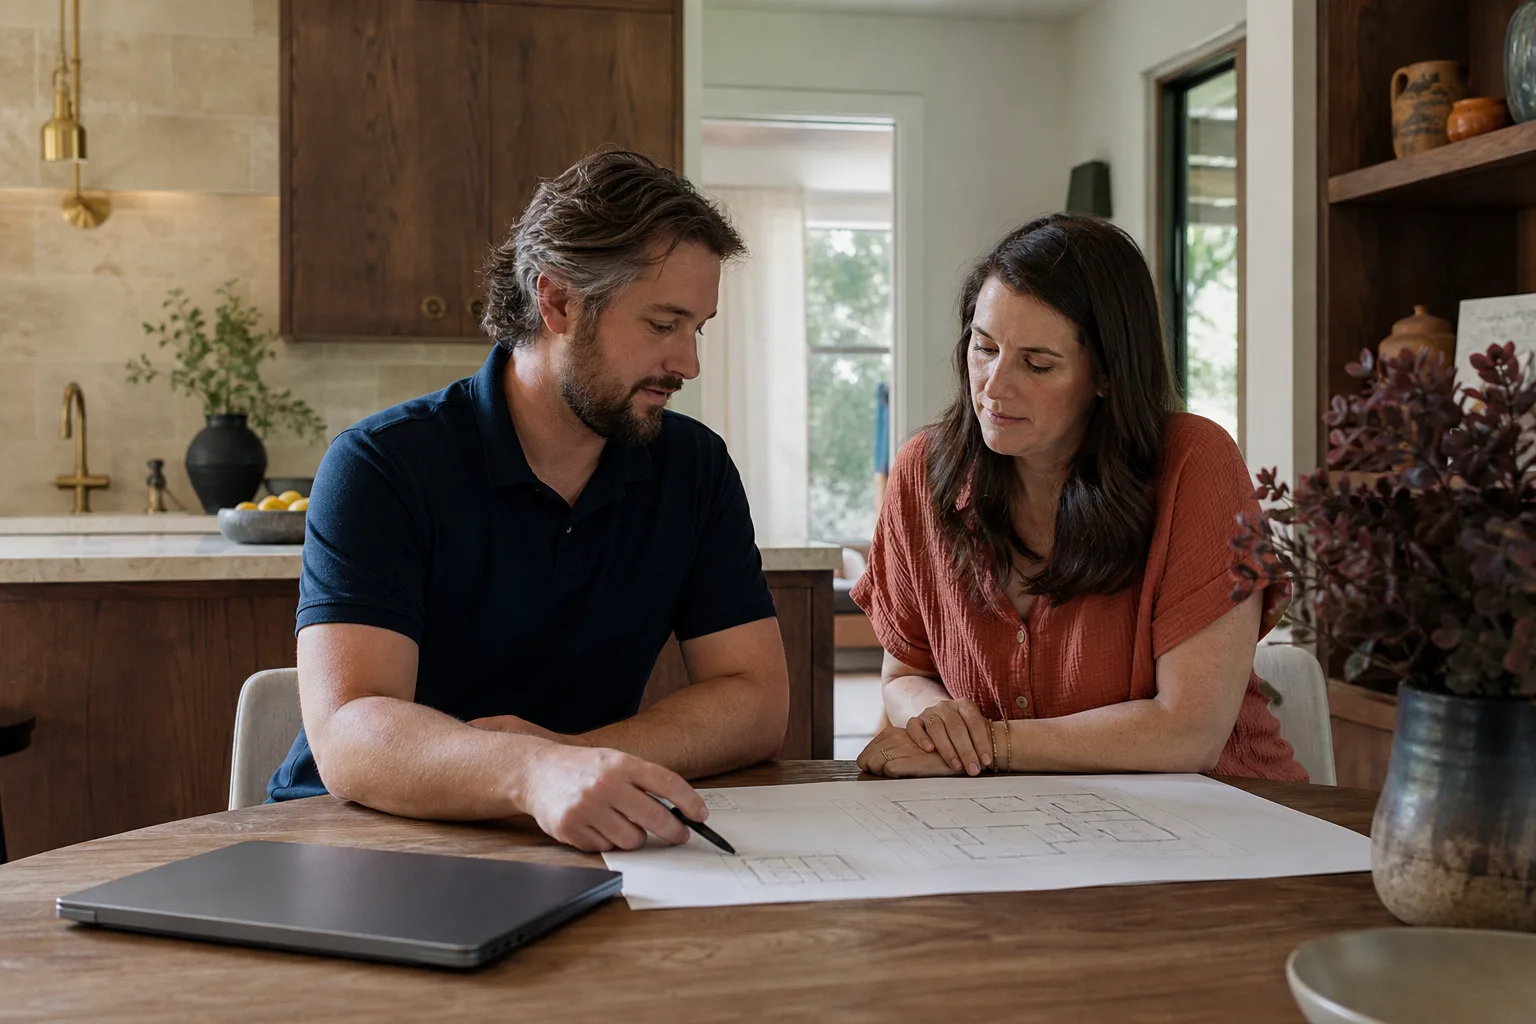
We work with the full Plant Prefab lineup that West Covina homeowners actually order, including the LivingHome series, the smaller ADU and studio configurations, and the custom panelized builds that Plant Prefab ships for site assembly. The compatibility issue that trips people up is not the model name. It is the foundation and grading condition on the specific West Covina lot. Plant Prefab units have specific anchoring requirements, and the city wants to see those called out clearly on the structural sheets before they will stamp anything.
Here is the practical part. When you bring us a Plant Prefab unit, we ask for two things: the order sheet showing the exact model designation, and the site plan from Plant Prefab’s engineering team if you have it. If you do not have the site plan yet, we coordinate with the factory to get the loads, the panel schedules, and the electrical and plumbing rough-in locations. That is the paperwork the City of West Covina actually reads. A generic set of drawings from a designer who has never touched a Plant Prefab unit will get kicked back. We have seen it happen more times than we would like to count.
For West Covina lots with sloped grades, odd-shaped parcels near the Eastland Center corridor, or hillside condition overlays, we also plan for the parts of the submittal that Plant Prefab’s standard engineering does not cover: retaining walls, drainage, and the interface between the factory-built module and the site-built foundation. That is where OEM drawings end and local permitting work begins.
Signs Your Plant Prefab ADU Design & Permitting Is Failing
Most homeowners do not realize their permitting is failing until the city tells them. Here are the signs, plus what they mean.
- The city returned your submittal with a correction list longer than the original application. This is the most common failure point. West Covina plan check flags missing structural details, incomplete energy compliance forms (Title 24), and site plans that do not show the actual setbacks from your property lines. Each resubmission adds weeks and another plan check fee.
- Your contractor or designer keeps saying “the city is just slow.” The city is not slow when the paperwork is right. If you have been waiting more than 60 days with no permit, the submittal is incomplete or your consultant has not chased the corrections. West Covina’s building division has predictable clock times on plan review when the set is clean.
- Plant Prefab sent you the unit drawings, but nobody has matched them to your foundation plan. Factory drawings describe the building. The city wants to see how the building meets the ground, connects to utilities, and drains stormwater. That gap is where prefab projects die.
- Your quote for permitting keeps moving. If the number you were quoted in March is not the number on the invoice in June, you have a process problem, not a city problem. Our price goes in writing before any design or permit work starts.
- You already paid a designer and now you are being asked for more money to “fix” the drawings. That usually means the first pass was done by someone who does not know Plant Prefab’s product or West Covina’s specific requirements. You should not pay twice for the same sheet set.
Replacement Cost & What’s Included
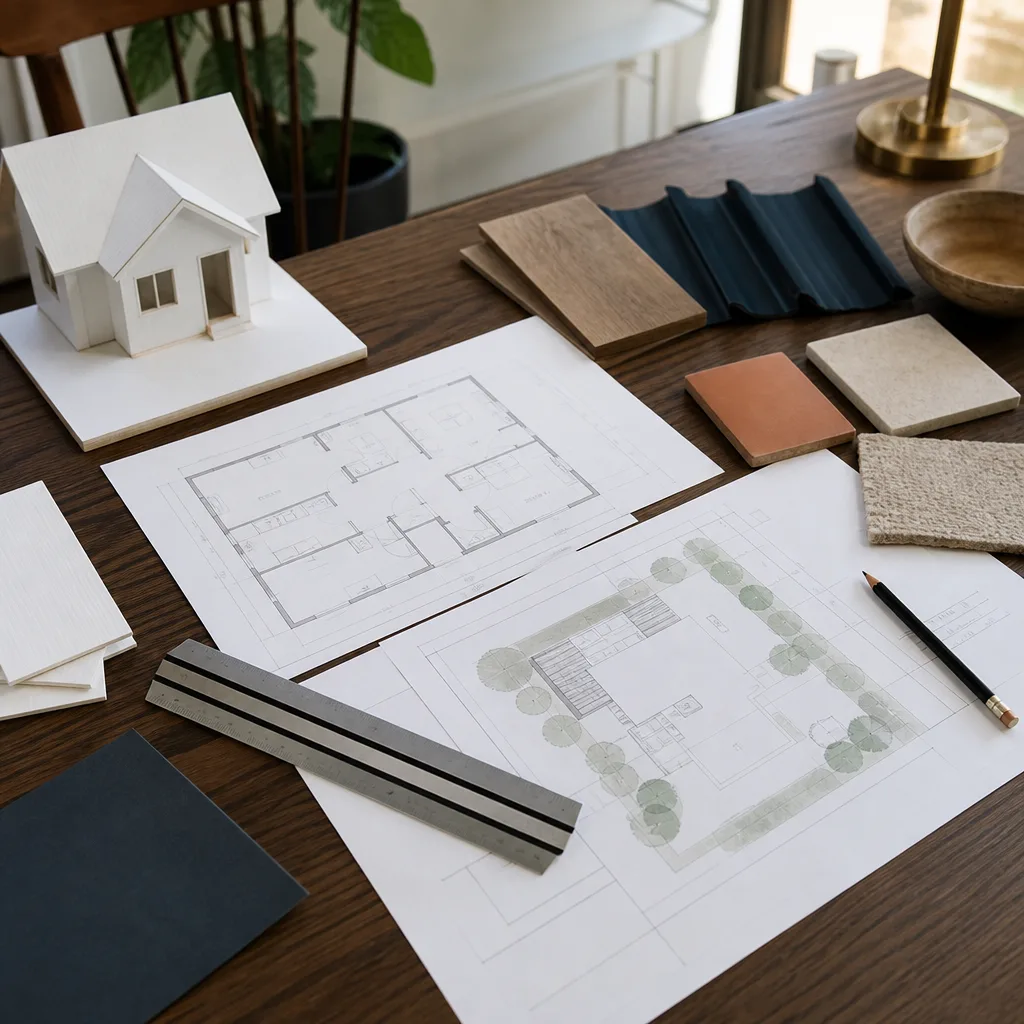
We do not call it “replacement” here, but if you are already mid-project with a failed or stalled permit, we can take over the file and get it moving. Cost to take over an existing West Covina permit set typically runs $2,500 to $5,500 depending on how much of the original submittal is salvageable and how many correction rounds the city has already issued.
For a full start-to-finish design and permitting package on a Plant Prefab ADU, our written price in West Covina runs $4,000 to $9,000. The range is driven by three things: the complexity of your lot (flat lots near the Eastland Center area are simpler than hillside parcels), whether the unit is standard or custom panelized, and whether the city requires additional studies like soils reports or drainage calculations. The price we hand you before any work starts is the number on the final invoice. No change orders, no “we discovered something during plan check” surcharges.
That price includes the permit drawings, the Title 24 energy calculations, the structural coordination with Plant Prefab’s engineering, submittal to the City of West Covina, response to plan check corrections, and picking up the issued permit. The Garrison Standard applies to the work we do here, same as every other phase: if the permitting work fails within 365 days, we come back and correct it at no charge.
DIY or Call Us?
You can absolutely gather your own documents. Pull your parcel map, your title report, and your utility provider letters. That saves time and shows the city you are serious. But preparing a Plant Prefab submittal that survives West Covina plan check is not a weekend project. The city’s correction letters are specific, and the building code references are dense. Most homeowners who go this route end up paying us to fix the submittal after the first round of corrections anyway, which costs more than hiring it done right the first time.
One more thing: we have seen homeowners sign contracts with designers who have never submitted a prefab ADU in West Covina. The result is a set of drawings that the city rejects on technical grounds, and the designer is already paid. If you are weighing whether to handle this yourself, call us first, tell us what you are working with, and we will tell you straight whether it is worth doing on your own. That call is free. Call (559) 238-9583.
FAQs
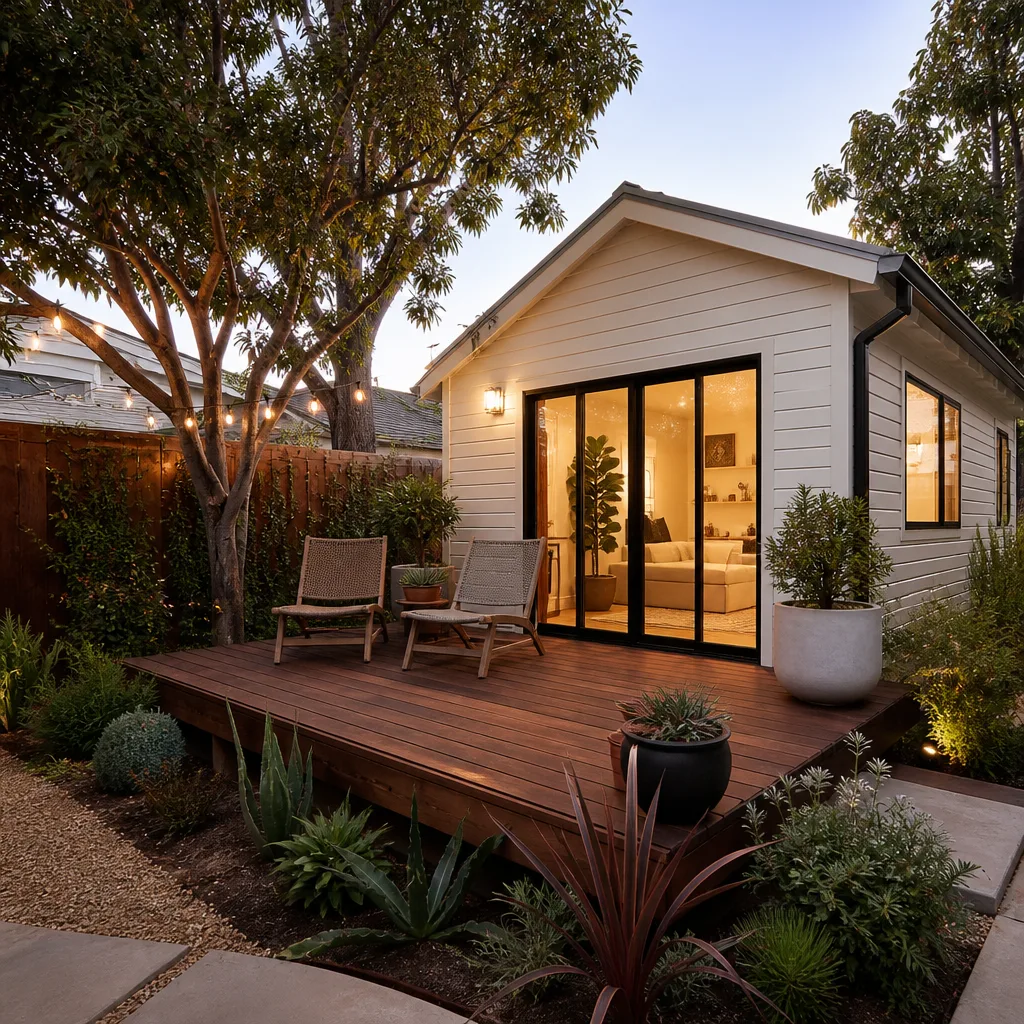
Plan on 4 to 7 months from signed design agreement to issued permit for a standard Plant Prefab ADU in West Covina. The city’s plan check typically runs 4 to 8 weeks per review cycle, and a clean submittal usually needs one round of corrections or none at all. If your lot has hillside conditions or the city requires additional studies, add another 6 to 10 weeks. Call (559) 238-9583 and we will give you a realistic timeline for your specific address.
Yes. We take over in-flight West Covina permit files regularly. We review the original submittal against the city’s correction letter, decide what is worth keeping, and resubmit with the gaps closed. The cost depends on how much of the original set is usable, but it is almost always cheaper than starting over. Call us for a written take-over price.
We do not stock Plant Prefab components, but we coordinate the parts and materials list directly with the factory so the submittal reflects exactly what will arrive on site. The plumbing fixtures, electrical panel, and foundation hardware are all called out on the permit set, which means the city inspects what actually gets installed, not a placeholder spec. That level of coordination is what keeps the inspection phase from turning into a second plan check.
No. The price we put in writing before any work starts is the price you pay. City plan check fees and building permit fees are paid separately to the City of West Covina, and we will show you those receipts. Our fee for the design and permitting work does not move. That is the Garrison Standard: put it in writing, build it right, and move on.
Written by Reed Calloway, Owner, Fielding ADU West Covina at Fielding ADU West Covina, serving West Covina and nearby areas.


