
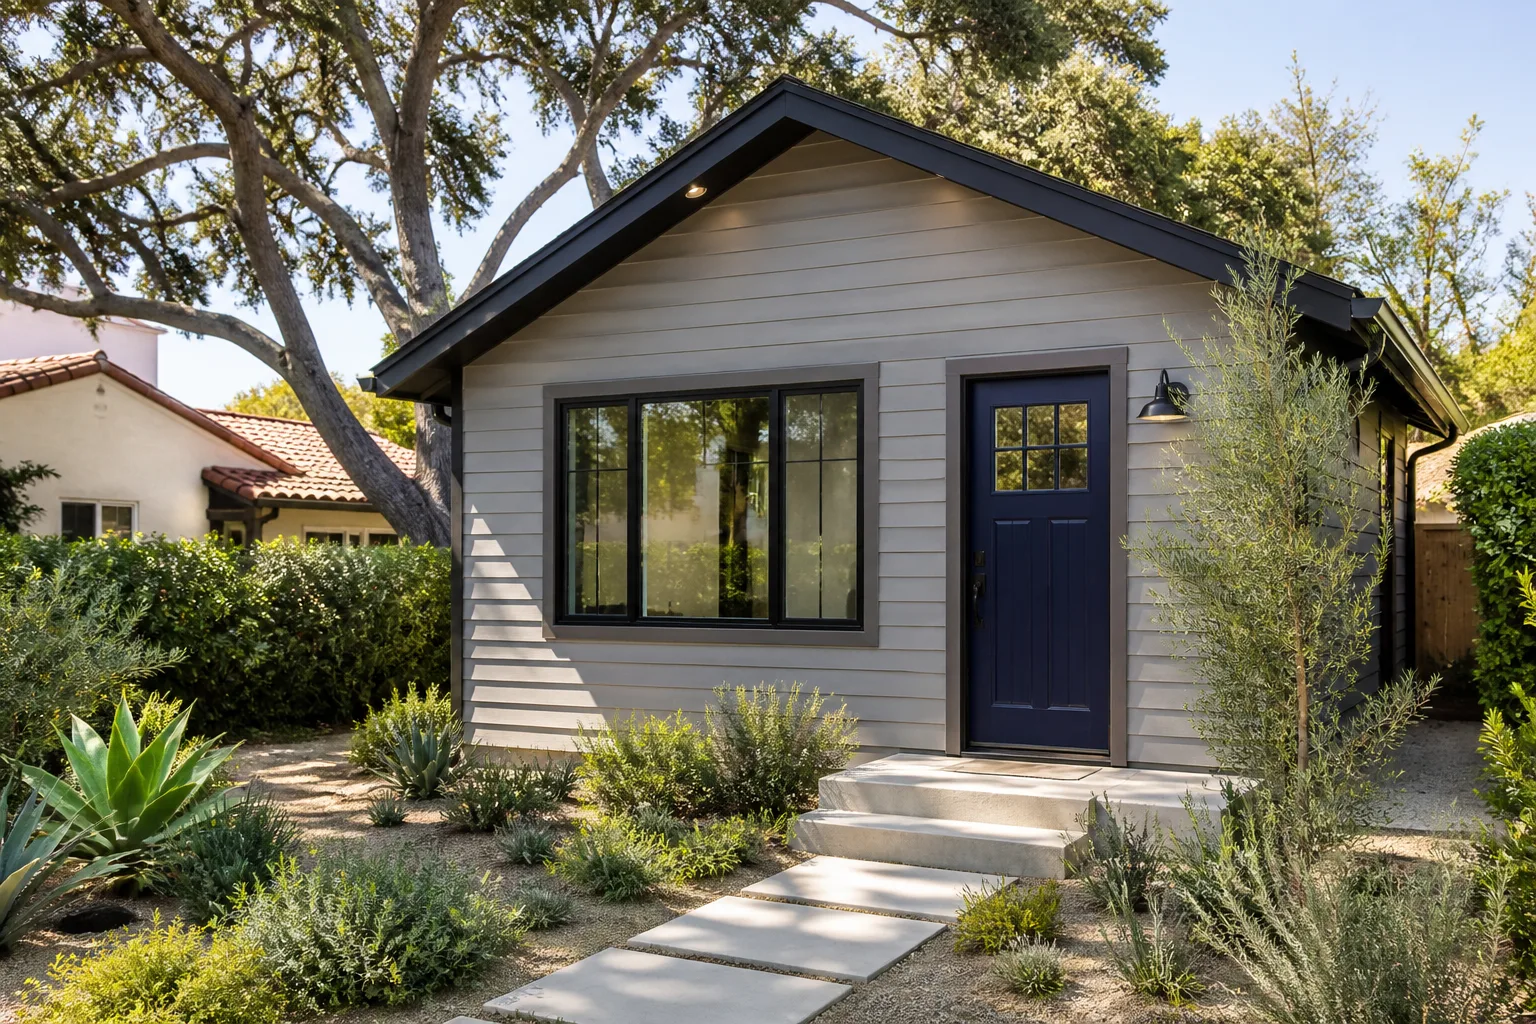
ADU Before & After in West Covina, CA
Anyone can show you a rendering. What actually matters is what the finished structure looks like from the sidewalk a year after the final inspection. The garages, backyards, and side yards below started as underused square footage in West Covina and ended as rentable or livable space, permitted and built to the Garrison Standard. Here is what real work looks like.
Recent Transformations
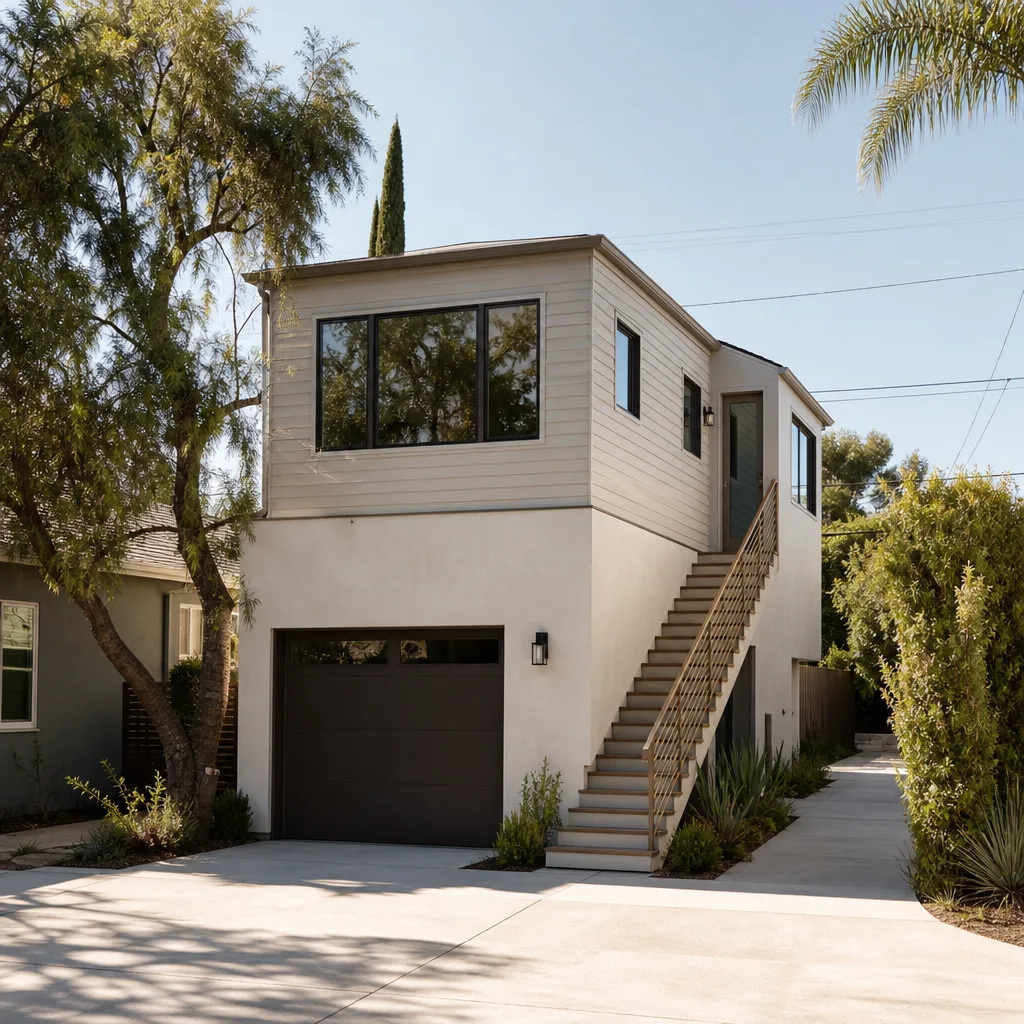
Detached Garage to 480 Sq Ft One-Bedroom ADU
Photo placeholder: Garage conversion, before and after
The garage had a good slab but no insulation, no plumbing, and a single overhead door facing the alley. We pulled the overhead door, framed in a proper entry, and ran water, sewer, and a new subpanel from the main house. The finished unit is a 480-square-foot one-bedroom with a full bath, mini-split HVAC, and a kitchenette. The owner listed it as a rental within six weeks of the final inspection.
Side Yard Fill-In ADU with Setback Variance
Photo placeholder: Side yard ADU, before and after
This lot had a wide side yard and a main house that sat well back from the street. The build required a setback variance because the planned ADU sat closer to the property line than West Covina’s standard rules allow. Reed Calloway handled the variance paperwork, the city review, and the neighbor notification. The structure is a 350-square-foot studio with a private entrance and a small deck, and it cleared its final inspection without corrections.
Two-Bedroom Backyard ADU, Prefab Platform Build
Photo placeholder: Prefab ADU, before and after
The backyard was a sloped patch of ivy and old concrete. We regraded the pad, poured the foundation, and brought in an Abodu prefab module configured as a two-bedroom, one-bath unit. Because the modules are panelized, the on-site build took about six weeks from foundation to finish. The family uses it for an aging parent, and it is wired for a future separate meter.
Attached Garage Conversion to Home Office and Guest Room
Photo placeholder: Attached garage conversion, before and after
The attached garage had a cracked slab and a single-car door that leaked every winter. We saw-cut the slab where needed, leveled it, and built out a permitted guest room with a three-quarter bath. The room has its own mini-split, and the ceiling was insulated to match the rest of the house. The owners work from home now instead of renting office space.
Backyard ADU with Conventional Framing and Tuff Shed-Style Base
Photo placeholder: Backyard ADU, conventional build, before and after
Some West Covina lots do not need a prefab module. This backyard ADU was framed conventionally over a Tuff Shed-style base to keep costs down while still hitting full permitting standards. We ran electrical, plumbing, and a tankless water heater. The unit is 400 square feet, finished with James Hardie plank siding to match the main house. The price stayed in line with the written estimate because the scope did not change.
Want Results Like These?
Every project above started with a written price handed over before any work began. If you have a garage, side yard, or backyard in West Covina and want a real number for an ADU or addition, call (559) 238-9583 and ask for Reed Calloway. The estimate is free, and a live person answers the phone.
Written by Reed Calloway, Owner at Fielding ADU West Covina, building additions and ADUs in West Covina since 2006.


