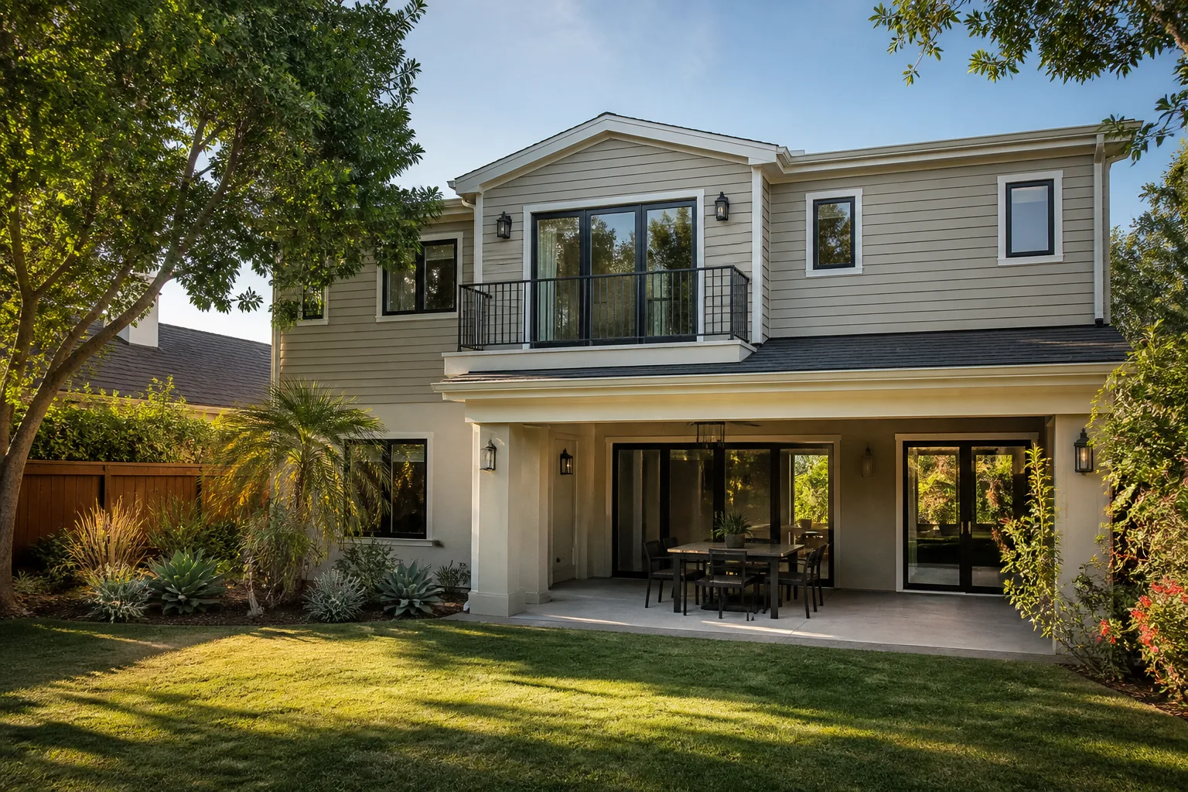
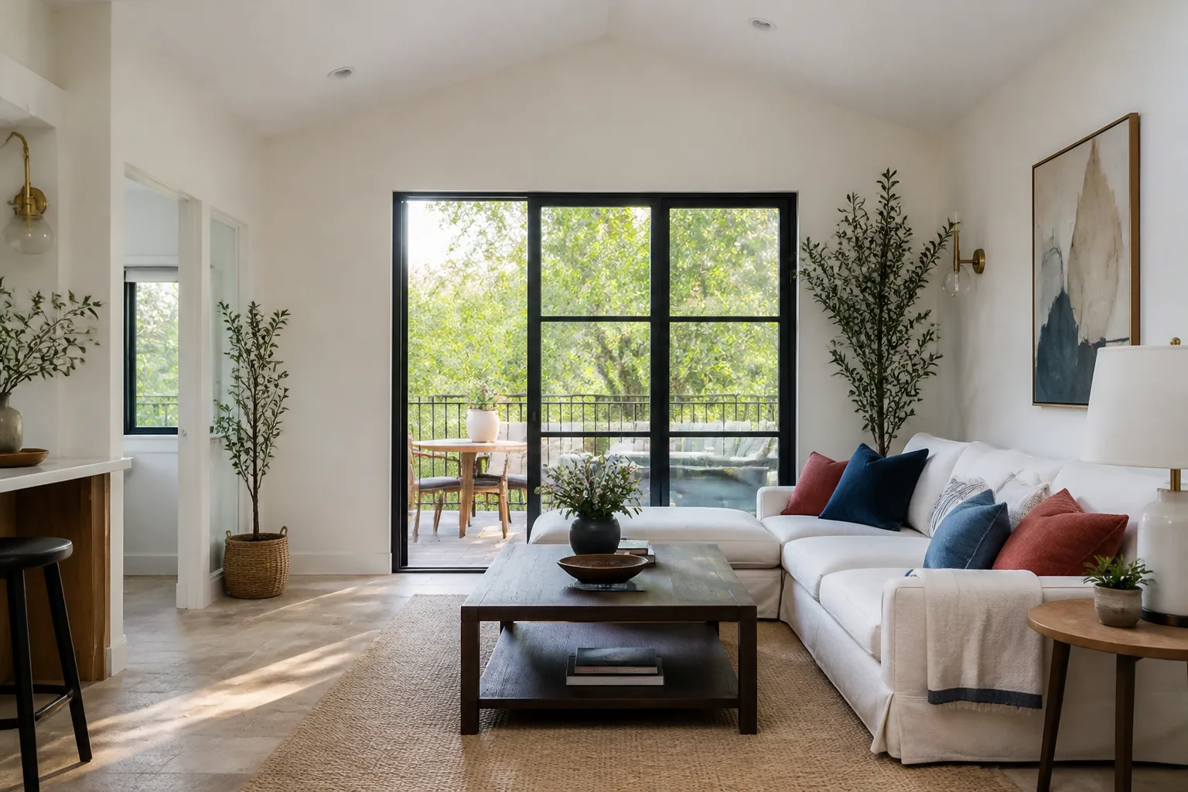
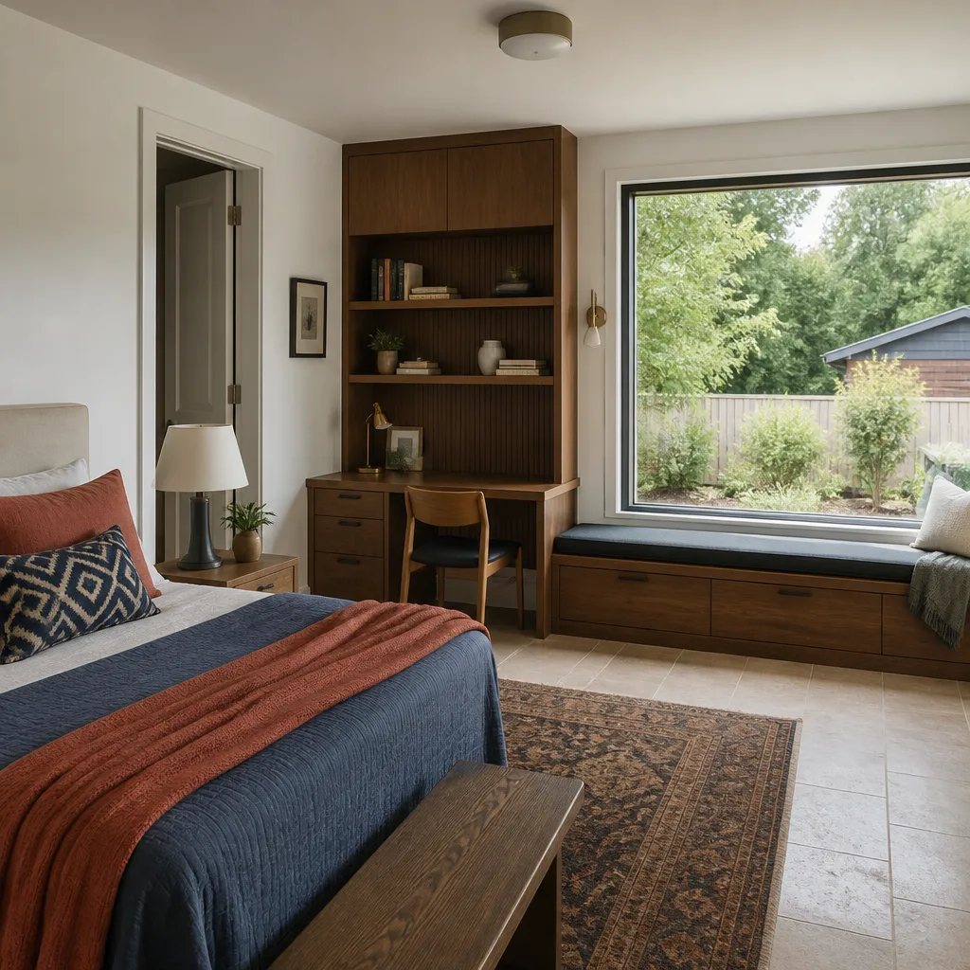
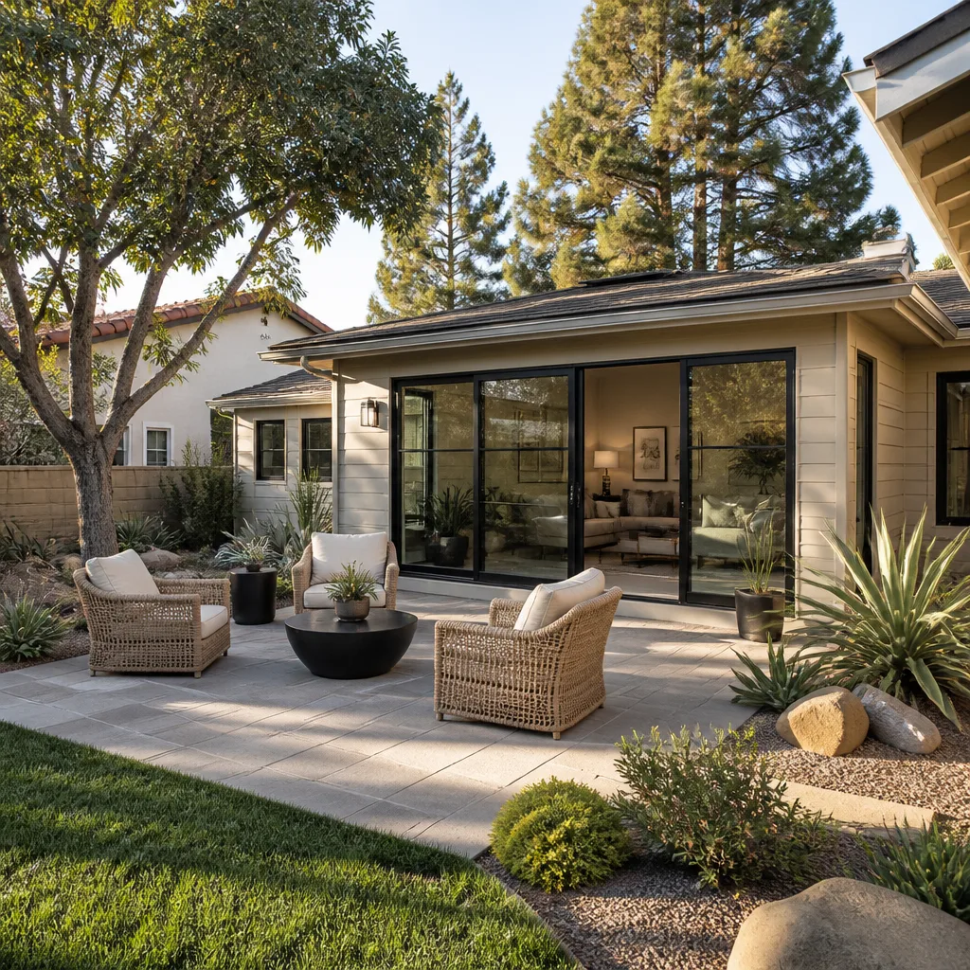
A free site visit, a check of what your lot allows and a written, line-item price.
Get your free estimateHow Much Does ADU Design & Permitting Cost in West Covina?
ADU design and permitting in West Covina typically costs between $8,500 and $22,000 for design work, engineering, and city permit fees, before construction begins. The full pre-construction package for a standard one-bedroom detached ADU on a flat lot usually lands around $14,000 to $18,000 when you add structural engineering, Title 24 energy calculations, and the city’s plan check and impact fees. Site conditions and the method you choose to build, conventional or prefab, move that number up or down in ways we will lay out below.
If you want the short version: design runs $5,000 to $12,000, engineering runs $2,000 to $4,500, and West Covina’s permit and impact fees run $3,500 to $9,000 depending on size and school district fees. Call (559) 238-9583 for a written estimate, because until someone looks at your lot and your goals, every number on this page is a range, not a quote.
Key Takeaways
- Plan on $8,500 to $22,000 for ADU design, engineering, and permitting in West Covina before construction starts.
- West Covina’s ADU permit fees are lower than Los Angeles County’s incorporated cities to the west, but school district impact fees still apply and can be the single largest line item.
- Prefab ADU platforms like Abodu and Cover can compress design and permitting timelines, but the design package and site work still require a local engineer familiar with West Covina’s hillside and soil conditions.
- A detailed as-built survey, including a precise site plan, is non-negotiable on West Covina hillside lots and costs more than on flat lots south of the 10 freeway.
- Fielding ADU West Covina puts the full design and permitting price in writing before any work begins. No change-order surprises at the permit counter.
ADU Design & Permitting Cost Breakdown (2026)
Here is the line-item breakdown for a 750-square-foot detached one-bedroom ADU on a standard 5,000 to 7,000 square-foot West Covina lot, built conventionally. These are the numbers we see in West Covina, Baldwin Park, Covina, and Walnut in 2026.
| Line Item | Typical Range | Notes for West Covina |
|---|---|---|
| Site survey & as-built documentation | $1,800 – $3,500 | Higher on hillside lots north of Cameron Avenue; flat lots south of the 10 usually land at the lower end. |
| Architectural design & drafting | $5,000 – $12,000 | Depends on custom design vs. stock plan adaptation. Prefab platforms include base design in unit pricing. |
| Structural engineering | $2,000 – $4,500 | West Covina’s seismic requirements and any sloped-site conditions add engineering hours. |
| Title 24 energy calculations | $450 – $800 | Required for every permit submission in California, including ADUs. |
| Soils report (if required) | $2,500 – $5,000 | Often required on hillside lots and for larger two-story ADUs. |
| City permit fees (building, plan check) | $1,500 – $3,500 | West Covina’s fee schedule is moderate by LA County standards. |
| School district impact fees | $1,800 – $4,200 | Applies to ADUs under 750 sq ft at reduced rates; larger units pay more. |
| Utility connection & agency review fees | $500 – $1,400 | Water, sewer, and electrical agency reviews. |
| Total pre-construction | $8,500 – $22,000 | Most West Covina ADUs land between $13,000 and $18,000. |
Those are design and permitting costs only. Construction is separate, and in West Covina in 2026 a conventional detached ADU is running $320 to $450 per square foot, so a 750-square-foot unit means another $240,000 to $340,000 for construction. A prefab ADU from Abodu, Cover, or Dvele can land lower on construction labor because much of the build happens in a factory, but site prep, foundation, and utility connection costs remain.
Garage conversions are a different animal. Design and permitting for a garage conversion in West Covina typically runs $7,000 to $14,000 because the structure already exists, which eliminates foundation engineering and reduces architectural scope. The work becomes mostly about interior layout, electrical reconfiguration, insulation, and meeting egress and light requirements.
What Affects ADU Design & Permitting Pricing in West Covina
- Lot slope and location. Flat lots south of Valley Boulevard are the least expensive to design and permit. Hillside lots north of Cameron Avenue often need soils reports, drainage studies, and sometimes retaining wall engineering, all of which add $3,000 to $8,000 before a permit is issued.
- ADU size and story count. A one-story 700-square-foot ADU is the pricing sweet spot. Two-story ADUs trigger additional structural engineering, seismic detailing, and often more plan check cycles with West Covina’s building department.
- Setback variances and zoning relief. If your lot does not meet standard ADU setback rules, you need a setback variance, which is the city’s written permission to build closer to the property line than the standard rule allows. That process adds $1,500 to $4,000 in application fees and consultant time, and it can add months.
- Prefab vs. conventional. Prefab platforms like Abodu, Cover, Dvele, Mighty Buildings, Boxabl, and Plant Prefab come with pre-engineered designs that can reduce architectural and structural engineering line items. However, a local engineer still has to review site conditions, foundation requirements, and West Covina-specific detail. The total pre-construction package for a prefab ADU is often $2,000 to $5,000 less than a fully custom conventional design, not because the design is free but because the factory handles what an architect would otherwise bill for.
- Access and utility distances. If your gas, water, and electrical connection points are far from the ADU location, agency review fees and site work estimates climb. A backyard ADU at the rear of a deep lot in the South Hills area costs more to permit than an attached ADU right off the main house.
- Garage conversion vs. new build. Converting an attached garage eliminates foundation and most structural framing design, bringing the design and permitting package down to the $7,000 to $14,000 range. A new detached ADU on a new slab starts above $10,000 and moves up from there.
How to Save on ADU Design & Permitting in West Covina
Start by knowing your lot’s constraints before you fall in love with a floor plan. A $300 parcel review or an hour with a designer who knows West Covina’s zoning can prevent a $4,000 setback variance surprise later.
Second, consider an attached ADU or a garage conversion if the budget is tight. Attached units share walls, foundations, and utility runs with the existing house, which trims design, engineering, and connection fees. A garage conversion is typically the lowest pre-construction cost path to a legal ADU in West Covina because the shell already stands.
Third, look at prefab platforms seriously. Abodu and Cover, for example, have pre-approved plans that can reduce custom architectural hours. But confirm that the prefab company’s standard details meet West Covina’s plan check requirements before you commit. We work with Abodu, Cover, Dvele, Mighty Buildings, Boxabl, and Plant Prefab, and we handle the local engineering and permit submission so the factory drawings and the city requirements actually line up.
Fourth, get the full design and permitting price in writing before signing anything. That is how we operate. Whether the project is conventional or prefab, our written price covers design, engineering, plan check, and the city’s fee schedule as of the date of the estimate. We call this The Garrison Code: show up in the window, price in writing, by the book, leave it clean, stand behind it for a year.
Call (559) 238-9583 and we will walk your lot, review your goals, and hand you a written design and permitting price. The estimate is free and it takes the guesswork out of your budget.
Is ADU Design & Permitting a Good Investment in West Covina?
In 2026, West Covina’s rental market supports one-bedroom ADU rents in the $1,900 to $2,400 per month range, depending on condition and location. A two-bedroom ADU rents for $2,400 to $3,000 in most West Covina neighborhoods. That means a well-built one-bedroom ADU that costs $280,000 all-in, including design, permitting, and construction, can produce a gross annual yield between 8% and 10%, which is stronger than most Los Angeles County residential rental investments today.
But the return only works if the permit process does not bleed you dry with resubmission fees and consultant hours. That is the quiet cost of ADU projects that never get built: homeowners who spend six months in plan check, paying for revision after revision, because the original drawings were not prepared for West Covina’s specific review comments. A design and permitting package priced correctly on day one, with an engineer who has sat in West Covina’s plan check room before, is the difference between a rental property and a very expensive set of unbuilt plans.
Why Some West Covina ADU Design & Permitting Quotes Are Higher Than Others
Low design quotes are not a bargain if the drawings come back from plan check with a dozen corrections. West Covina’s building department reviews for compliance with the California Residential Code, the city’s ADU ordinance, and the local zoning chapter. When a designer unfamiliar with West Covina’s specific requirements submits a stock plan, the plan check corrections start piling up, and every resubmission costs time and money.
Higher quotes often include things the lower quote leaves out: the Title 24 energy calculations, the school district fee estimate, the soils report trigger clauses, and the actual cost of responding to plan check comments. Our written price is the full pre-construction number. We do not send you a design fee, then a surprise engineering fee, then a surprise plan check correction fee. The Garrison Standard was built in 2006, and the rule has not changed: the price goes in writing before any work starts, and the number you approve on day one is the number on the final invoice.
FAQs – ADU Design & Permitting Cost in West Covina
How much does ADU design and permitting cost in West Covina?
For a typical one-bedroom detached ADU, design and permitting runs $8,500 to $22,000, with most West Covina projects landing between $13,000 and $18,000. Garage conversions run lower, typically $7,000 to $14,000. The biggest cost drivers are lot slope, ADU size, and whether you choose a custom conventional build or a prefab platform from a company like Abodu, Cover, or Dvele. Call (559) 238-9583 for a written estimate specific to your lot.
How long does ADU design and permitting take in West Covina?
Plan on 6 to 10 months from the first design meeting to an issued permit for a standard ADU in West Covina in 2026. Design and engineering take 6 to 10 weeks, plan check with the city typically takes 3 to 5 months depending on current review volume, and corrections and resubmittals add time. Prefab projects can compress the front end by 4 to 8 weeks because the design is pre-engineered. A garage conversion with no structural changes can move through plan check faster because the review scope is smaller. We will give you a written timeline along with the written price.
Is it cheaper to design and permit a prefab ADU or a conventional ADU in West Covina?
A prefab ADU from Abodu, Cover, Dvele, Mighty Buildings, Boxabl, or Plant Prefab typically saves $2,000 to $5,000 in design and engineering fees because the architectural and structural work is largely pre-completed by the manufacturer. However, you still pay for a local site survey, foundation engineering, Title 24 calculations, and the full West Covina permit fee schedule. Prefab does not bypass local permitting, and the savings come from factory engineering, not from skipping the city. We work with all the major platforms and can price both paths so you see the real difference in writing.
Can you help with a garage conversion design and permit in West Covina?
Yes. Garage conversion ADU design and permitting in West Covina runs $7,000 to $14,000. Because the structure exists, you avoid foundation engineering and reduce architectural scope, but you still need electrical reconfiguration, insulation, window and egress design, and full permit approval. We have done garage conversions across West Covina, from the South Hills neighborhoods to the flat streets south of Valley Boulevard.
Do I need a soils report for my ADU in West Covina?
Not always. Flat lots south of Valley Boulevard rarely need one. Hillside lots north of Cameron Avenue, or any lot with fill or drainage issues, often do, and a soils report adds $2,500 to $5,000 to your pre-construction cost. West Covina’s hillside areas also sometimes require drainage studies. We will tell you on the first site visit whether a soils report is likely to be triggered, so it is in the written price from day one, not sprung on you at the permit counter. Call (559) 238-9583 to schedule a free site walk with Reed Calloway.
The West Covina ADU Design and Permitting Process We Follow
Here is how a design and permitting package works with Fielding ADU West Covina, start to finish.
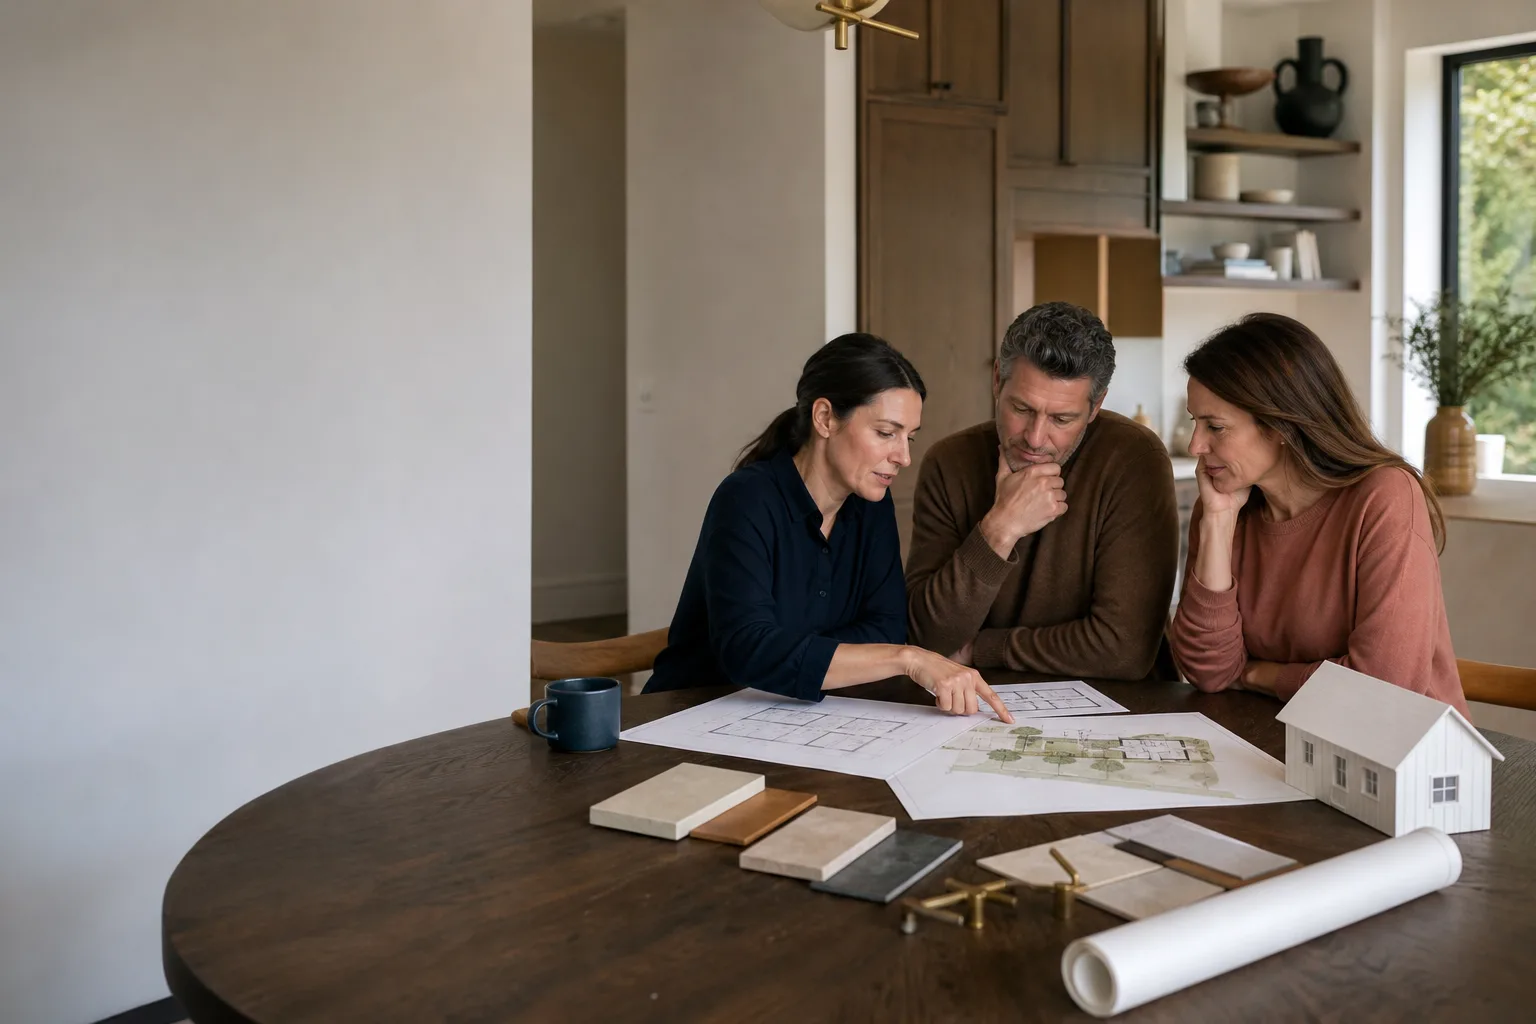
First, we walk the lot. Reed Calloway or a member of the Fielding team visits your property, reviews the existing structures, checks the slope, the utility locations, and the setback lines. We talk through your goals: rental income, a place for aging parents, a home office that is not in the house. Before any money changes hands, you know what kind of ADU is possible on your specific lot and what the likely pre-construction cost range is.
Second, we put the design and permitting price in writing. This is the same discipline we bring to construction. The written price covers the site survey, the architectural drawings, the structural engineering, the Title 24 calculations, the permit application, and our handling of plan check comments. If a soils report or a variance is needed, it is in the written price, not a later add-on.
Third, we design. We work with conventional construction using materials like James Hardie siding, and we work with prefab ADU platforms. If a homeowner wants a high-design unit and has the budget for a Cover or Dvele build, we design around that platform’s specifications. If the budget favors a garage conversion or a Tuff Shed-style conventional build finished to code, we design for that. The design is yours, tailored to your lot and your numbers.
Fourth, we submit to West Covina’s building department and manage plan check. When the city returns comments, we respond. That is where local experience matters. We know what West Covina’s reviewers flag, and we design to avoid those flags where possible.
Fifth, we hand you an issued permit and a final construction price. The design and permitting phase ends when the city issues the permit. If you choose Fielding for construction, the construction price is written before that work begins too. If you choose another builder, you walk away with a permit-ready set of drawings and no strings attached.
Who Is Fielding ADU West Covina?
Fielding ADU West Covina is an independently owned and operated member of the Garrison Partners family. Garrison Partners has been building to The Garrison Standard since 2006, and Fielding holds itself to the same rules: the price goes in writing before any work starts, every project is permitted by the book, and every completed project carries the 365-Day Done Right Promise, a written one-year guarantee covering workmanship defects. If something fails inside that year, we return and correct it at no charge.
Every crew member who shows up on your West Covina property is background-checked and arrives in uniform. You know exactly who is on your site. And when you call our office, a live person answers, 24 hours a day, 7 days a week. No voicemail, no callback queue. That matters during a permitting process where questions come up at odd hours and a quick answer can save weeks.
We are not the cheapest design and permitting shop in West Covina, and we do not pretend to be. We are the one that writes the full price down before starting, handles the city plan check process, and stands behind the work in writing for a year. For homeowners who have already been burned once by a contractor who moved the price at the door or left the permit board blank, that is the whole pitch.
Should You Design First or Price First in West Covina?
Price first. Design second. A good ADU designer in West Covina will tell you, before any design work starts, whether your lot supports a detached unit, an attached unit, or a garage conversion, and what the pre-construction cost range is for each path. If a designer will not give you a price range before design begins, that is your sign to walk.
At Fielding, the process starts with the free site walk and the written pre-construction price. Then, once you approve the design and permitting scope, we begin drawings. You never pay for design work without knowing what the full design and permitting phase will cost.
Garage Conversion vs. Detached ADU: West Covina Design & Permitting Cost Comparison
| Cost Factor | Garage Conversion | Detached ADU |
|---|---|---|
| Design & architectural drawings | $3,500 – $7,000 | $5,000 – $12,000 |
| Structural engineering | $800 – $2,000 | $2,000 – $4,500 |
| Title 24 energy calculations | $450 – $700 | $450 – $800 |
| City permit & impact fees | $2,500 – $5,500 | $3,500 – $9,000 |
| Total pre-construction | $7,000 – $14,000 | $8,500 – $22,000 |
| Typical construction cost | $180 – $280 / sq ft | $320 – $450 / sq ft |
Note the construction cost difference. A garage conversion can be $100 to $170 per square foot cheaper to build in West Covina than a new detached ADU because the shell, roof, and foundation already exist. If your garage is in good structural shape, a conversion is the most cost-efficient legal ADU path in the city. The trade-off is parking displacement and a smaller floor plate. When we walk your lot, we will show you the numbers for each path so you can decide with real data, not a sales pitch.
What West Covina’s ADU Ordinance Means for Your Design Budget
West Covina follows California’s state ADU mandate, which means most single-family lots can add at least one ADU and one junior ADU. The city’s local ordinance adds some specifics. Minimum ADU size is 150 square feet, which is rare in practice; most West Covina ADUs land between 500 and 1,000 square feet. Maximum size for a detached ADU is 1,200 square feet, though the state permits up to 1,000 square feet for a two-bedroom detached unit regardless of lot size.
The practical effect for your design budget is that most West Covina ADUs are designed within a predictable size envelope. That predictability is good for costs because it means a designer with local experience is not guessing at the ceiling. It also means that if you want to maximize your unit, the design conversation is about how to use 800 to 1,000 square feet wisely, not about whether the city will approve a 1,500-square-foot two-story build.
For more detail on how we handle the full design and permitting process in this city, see our ADU Design & Permitting in West Covina page.
One Last Thing About the Price
The numbers on this page are real ranges from the West Covina market in 2026, but they are not your quote. Your lot, your goals, and your chosen build method change the number. What does not change is how we price it: in writing, before work starts, with no surprises at the permit counter.
If you are thinking about an ADU, a garage conversion, or a room addition in West Covina, start with a free site walk and a written estimate. Call (559) 238-9583. Reed Calloway or a member of the Fielding team will meet you on-site, walk the lot, and hand you a real number you can plan around.
Pricing reflects the West Covina market as of 2026. Fielding ADU West Covina offers free estimates – call (559) 238-9583.
Written by Reed Calloway, Owner at Fielding ADU West Covina, serving West Covina since 2006.
What Our Customers Say
"Built a detached ADU behind our house. The builder is a veteran and runs the site like a platoon: schedule posted, crew on time, everything labeled. Finished within a few days of the date."
- Ken W."Honest feedback on what the lot could fit. Told me up front what would fit on the lot and what the setbacks would allow."
- Rita C."Room addition over the back patio. Framing is square, windows are tight, and the roofline matches."
- Danny L.