
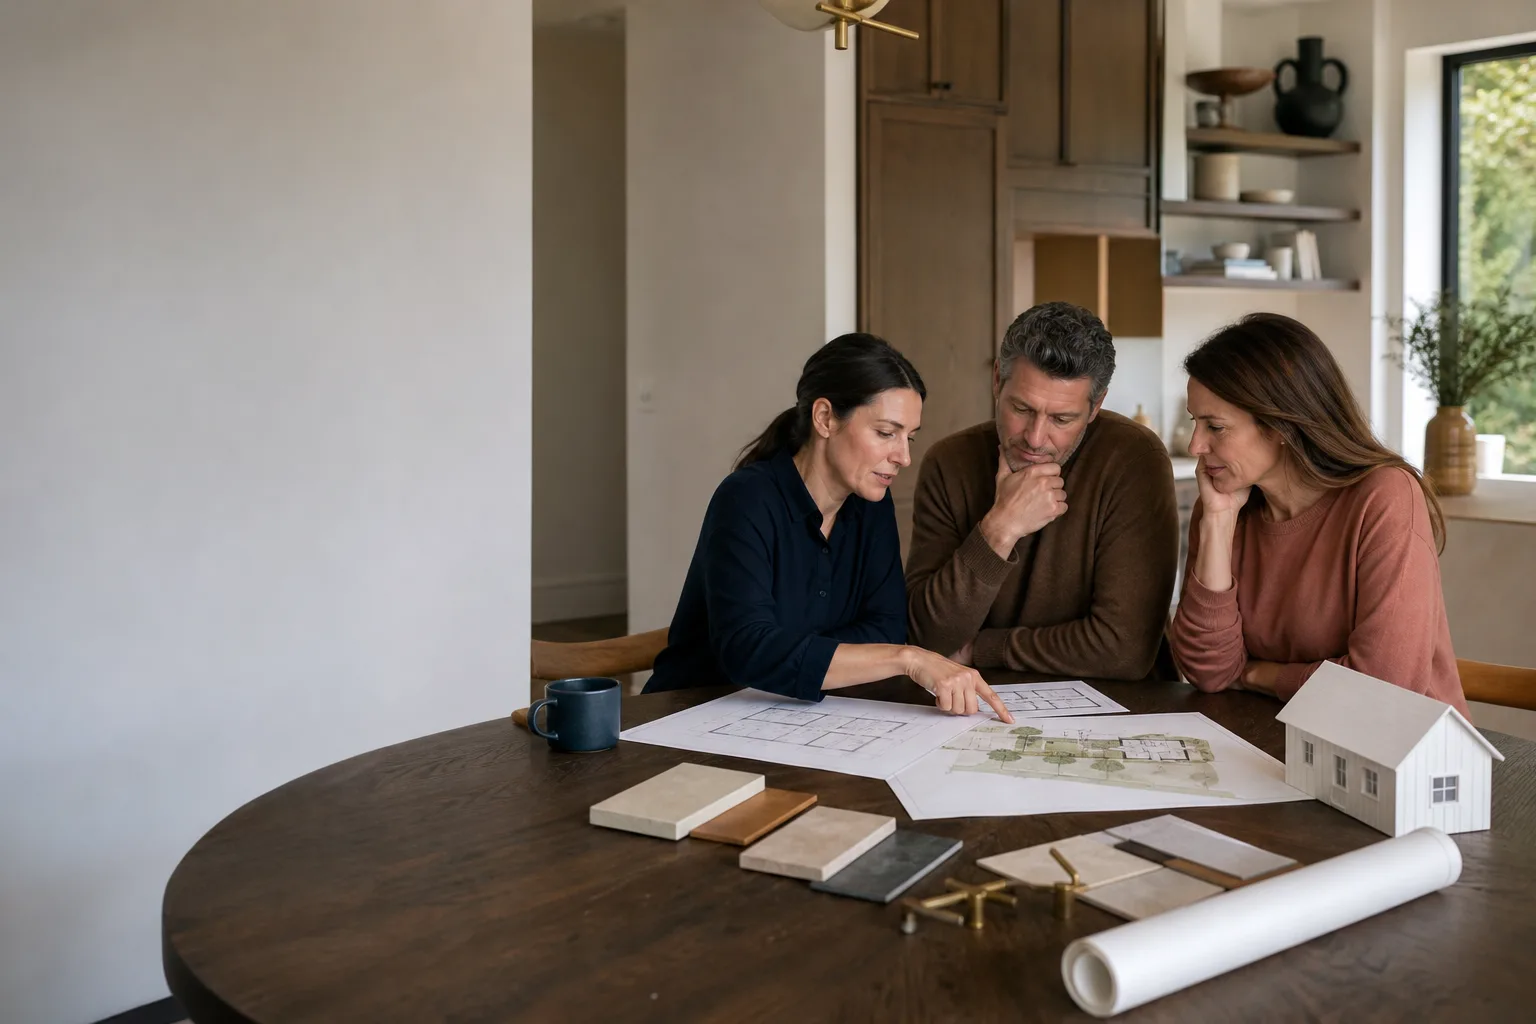
ADU Design & Blueprints in West Covina, CA
ADU design and blueprints in West Covina typically cost between $4,500 and $18,000 for a complete permit-ready set, depending on whether you build from stock plans, modify an existing design, or commission a fully custom set. Most design packages run four to eight weeks from first site visit to submittal-ready drawings. Fielding ADU West Covina handles the full design and permitting path under one roof, so the plans we draw are the plans the city of West Covina actually approves, not a set of pretty renderings that dies at the plan check counter. Call (559) 238-9583 and we’ll walk you through what your specific lot needs.
This page covers one piece of the larger ADU Design & Permitting service we offer in West Covina: the architectural drawings, site plans, structural calculations, and title-24 energy documentation that have to land on the city’s desk before you can pull a permit. If you have ever watched a contractor promise drawings and then stall for months, this is the part of the job where the schedule gets made or broken, and we treat it that way.
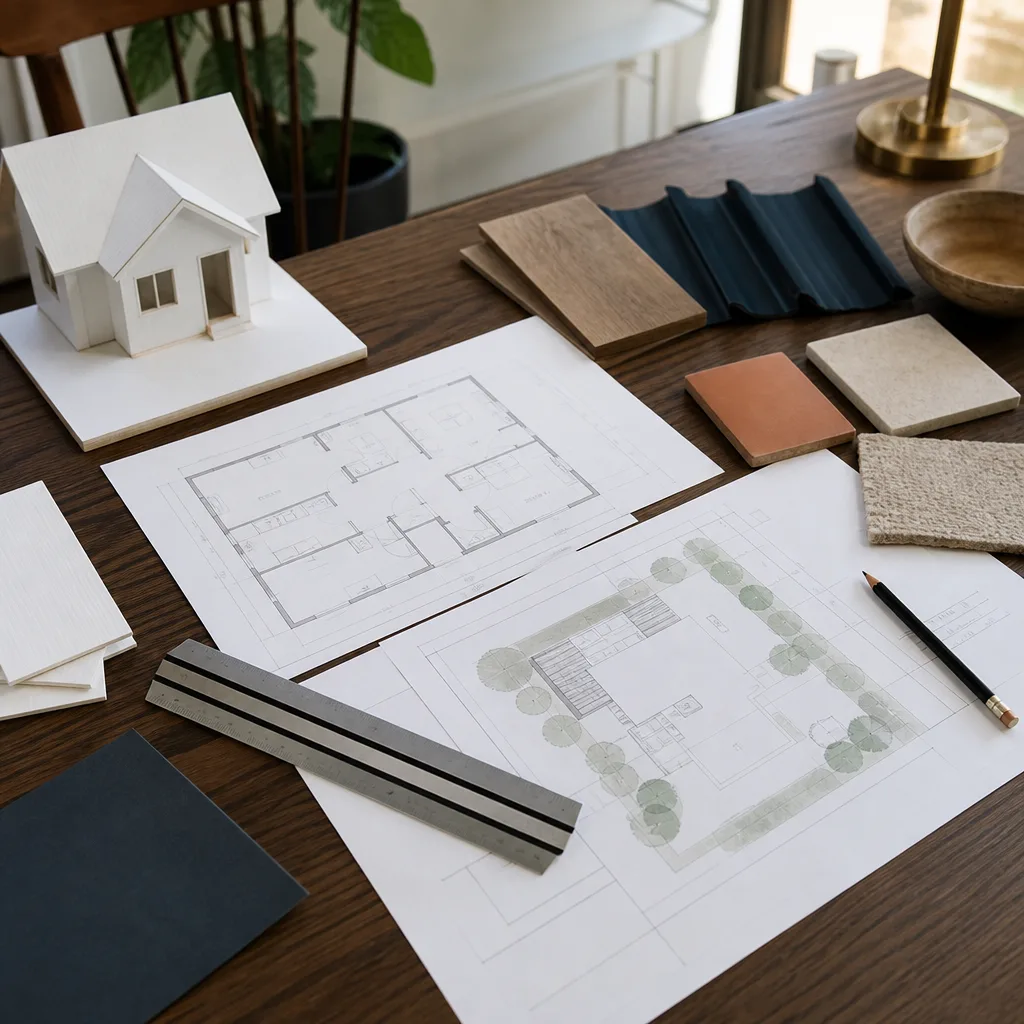
When You Need ADU Design & Blueprints
Most people do not wake up thinking about architectural drawings. They wake up with one of these situations in front of them:
- You are converting a garage in West Covina and the city wants a full plan set showing the new plumbing, electrical, insulation, and egress window before they will even look at a permit application. If the garage is in the South Hills area or up near Galster Park, the hillside lot may add a grading note to the plans.
- You bought a prefab ADU from Abodu or Plant Prefab and need a local set of site plans, foundation drawings, and utility runs that matches the unit’s specifications to your specific West Covina parcel. Prefab companies ship the unit; the site work and stamped drawings still have to be done locally.
- You have a backyard that is not a simple rectangle. West Covina lots in the older tracts off Lark Ellen or Merced often have odd rear yard shapes, easements, or slope. A stock plan will not fit, and you need someone who can adjust setbacks and grading on paper before construction starts.
- You are adding an attached ADU to the side or rear of your house and need structural drawings that tie the new foundation and roofline into the existing structure without causing water intrusion or load issues.
- You already have a set of drawings that got rejected at plan check. This happens more often than anyone admits. The city returned your submittal with correction notes, and you need someone who can read those notes, revise the sheets, and resubmit without charging you for a full redesign.
- You want a detached ADU in a yard that is within a fire hazard zone or hillside overlay. West Covina has specific defensible space and slope density rules that change what can be drawn and where the structure can sit, and a generic set of internet plans will not account for them.
If any of these sound familiar, you are in the right place. We draw plans that clear plan check, not plans that look good on a screen.
Our ADU Design & Blueprints Process
Reed Calloway runs this part of the business personally. He has been building to The Garrison Standard since 2006, and the design phase gets the same discipline as the framing phase: a written price before anything starts, a schedule in writing, and a live person answering the phone when you call with a question at 6:30 on a Tuesday evening.
- Site measure and lot review. We come to your West Covina property with a laser measure and a copy of your parcel map. We check the actual rear yard dimensions, the existing utility locations, any trees with root zones the city protects, and the slope. This is a site visit, not a guess from Google Earth.
- Written design proposal with a fixed price. Before any drawings are produced, you get a written proposal that names the scope, the number of plan sheets, the assumed city fees, and the total design cost. The price goes in writing before any work starts, and the number you approve is the number on the final invoice. This is The Garrison Code: show up in the window, price in writing, by the book, leave it clean, stand behind it for a year.
- Preliminary plans and your review. We produce a preliminary floor plan, site plan, and elevations. You mark up the sheets with a pencil or in a short meeting. We revise until the layout works for your family’s actual use, not just for the city’s checkboxes.
- Full permit set. We add the structural drawings, the electrical and plumbing layouts, the title 24 energy calculations, and a detailed door and window schedule. If your project uses James Hardie siding or Tuff Shed, those materials get called out in the specifications so the city sees exactly what gets installed.
- Submittal, plan check, and corrections. We submit the set to the West Covina Building Division, track it through plan check, and respond to any correction letters. You do not sit on hold with the city. We handle that.
- Issued permit, ready for construction. When the permit is issued, you hold a complete approved set. If we are building the ADU, we move directly into construction. If you are using another contractor, you hand them a set that already passed. Either way, the paperwork is done.
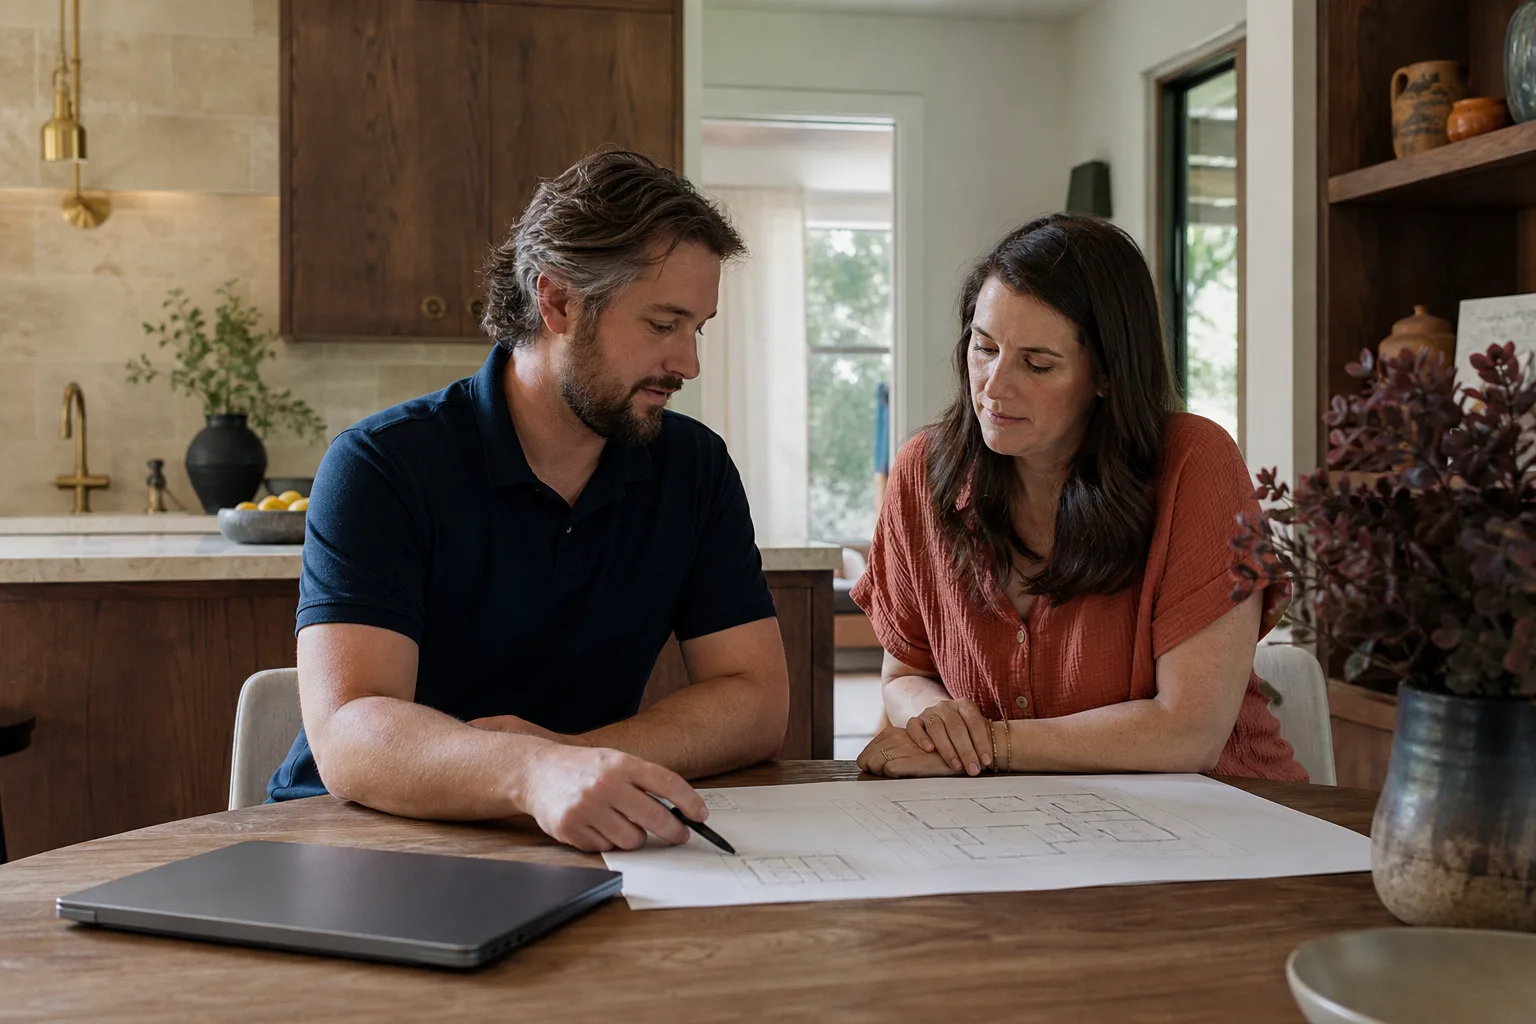
ADU Design & Blueprints Pricing in West Covina
Here is what we see in the West Covina market today:
| Design Scope | Typical Range | What It Includes |
|---|---|---|
| Stock plan adaptation | $4,500 – $7,500 | Minor modifications to a pre-drawn plan, site plan, basic elevations, title 24, submittal coordination |
| Semi-custom design | $7,000 – $12,000 | Modified layout, custom elevations, structural calculations, utility overlays, permit submittal and corrections |
| Full custom design | $12,000 – $18,000+ | Original plan set, hillside or complex lot work, structural engineering, multiple revision rounds, full plan check management |
| Garage conversion drawings | $3,500 – $6,500 | As-built verification, conversion floor plan, egress details, insulation and electrical layout, title 24 |
City plan check fees, school district fees, and utility connection fees are separate and paid to the city or utility, not to us. We will tell you what to expect before we submit anything. On a typical West Covina ADU, city fees run from about $2,000 to $7,000 depending on the square footage and whether the project triggers a sewer or water capacity review. We put the estimate in writing.
The biggest variables are slope, proximity to the rear property line, and whether the existing house has an older panel that needs a load calculation for the city’s electrical plan review. A detached ADU on a flat, rectangular lot in the newer tracts near the Plaza West Covina shopping area will sit at the lower end of the range. A hillside lot off Citrus Avenue with grading and retaining considerations will sit at the higher end. We will not know your exact number until we see your lot, and that first site review is part of a free estimate.
How Design and Permitting Connect
Design and permitting are rarely two separate jobs, and we treat them as one continuous service. A set of drawings that does not account for West Covina’s setback rules, its fire zone overlays, or its parking replacement codes will get sent back to you marked up and slow down your project by months. Our ADU Design & Permitting service runs from first site visit to issued permit as a single workstream because that is the only way it actually stays on schedule. You do not get a separate designer, a separate engineer, and a separate permit runner. You get Reed Calloway and his team, one phone number, one written price, one guarantee.
Common Design Questions Answered
How much does ADU design and blueprints cost in West Covina?
ADU design and blueprints in West Covina typically run from $4,500 to $18,000 depending on whether you adapt a stock plan, modify a semi-custom layout, or commission a fully custom set. Stock plan adaptations for a straightforward detached ADU start around $4,500, while a full custom design on a hillside lot off Citrus Avenue can exceed $18,000. The city’s own plan check fees are separate and range in the $2,000 to $7,000 range for most West Covina ADU projects.
How long does it take to get ADU blueprints drawn and approved?
Expect roughly four to eight weeks for a complete permit-ready plan set, and another four to ten weeks for the city of West Covina’s plan check cycle. Projects that are straightforward and well-drawn tend to clear faster; projects with hillside or setback complications will take longer. We track the plan check daily and a live person answers your call 24 hours a day if you want a status update.
Do I need separate structural engineering for an ADU in West Covina?
Most West Covina ADU projects require structural drawings and calculations for the foundation, lateral loads, and roof assembly, and we include that in our design packages rather than farming it out to a third party you have to chase. A garage conversion or single-story detached ADU on a flat lot may not need a separate engineering review beyond standard calculations. A two-story unit or a hillside foundation will. We will tell you which one yours is before any work starts.
Can I use prefab ADU plans from Abodu or Plant Prefab with a local designer?
Yes, and this is a growing share of our work in West Covina. The prefab manufacturer supplies their unit drawings, and we produce the site-specific plan set: foundation layout that matches your specific parcel, utility runs from the existing house, and the permit navigation that the prefab company does not handle for you locally. We work with platforms including Abodu, Plant Prefab, and others, and we know what the West Covina plan checker will ask for on a prefab submittal before the first correction letter ever arrives.
What happens if the city rejects my plans?
We resubmit. That is the honest answer. Plan check corrections are normal in West Covina, and we have never had a project that cleared on the first pass without at least one correction note from the city. Our process budgets for that. We read the correction letter, revise the sheets, and resubmit at no additional cost to you under the terms of our written design agreement. If the city finds something we genuinely missed, that is on us, not you.
Why West Covina Homeowners Work With Fielding
Most of the people who call us have already talked to a contractor they do not trust anymore. Maybe the design was included in the bid and then disappeared when the building started. Maybe the drawings were light on detail and the city bounced them. Maybe the price moved three times before a single sheet was printed. We are not the cheapest option, and we do not try to be. We are the one that puts the price in writing, answers the phone, and finishes the drawings.
Reed Calloway leads the design phase and stays on the job through construction. That continuity matters. The Garrison Standard, which has been our operating rule since the company’s founding in 2006, covers workmanship defects for 365 days. If something in the design or construction fails inside a year, we come back and make it right at no charge. That is in writing, every time.
Key Takeaways for West Covina Homeowners
- Design and blueprint costs in West Covina run $4,500 to $18,000 for a permit-ready set, with city fees on top.
- Most design packages take four to eight weeks to produce and another four to ten weeks for city plan check.
- West Covina hillside lots, fire hazard zones, and older tract layouts frequently require custom drawings rather than stock plans.
- We draw plans that clear plan check, not decorative renderings that stall at the counter.
- The price is written before any work starts, and the one-year Garrison Standard guarantee covers the finished project.
- A live person answers the phone at (559) 238-9583, day or night, including when you are five minutes from pulling your hair out over a correction letter.
Ready to Get Your ADU Designed Right?
Call (559) 238-9583 and tell us about your West Covina lot. We will schedule a free site visit, measure what is there, and give you a written design proposal with a fixed price. No obligation, no follow-up calls asking why you have not signed. If our number works for you, we move. If it does not, you will at least know exactly what this project costs from someone who has done it in this city before. That is the whole pitch.
FAQs – ADU Design & Blueprints
Do you draw ADU plans for any property in West Covina, including hillside and small lots?
Yes, we draw for every lot type in West Covina, including hillside parcels off Citrus Avenue, small single-family lots in the older tracts near the 10 freeway, and corner lots that face additional sight-line rules. The hillside and fire-zone parcels take longer and cost more because the city requires additional grading and defensible space documentation. We will tell you upfront if your lot falls into one of those overlays and what it adds to the design cost.
Can I see the drawings before you submit them to the city?
You review and approve the preliminary floor plan, site plan, and elevations before we produce the full permit set, and you approve the final set before anything is submitted to the West Covina Building Division. Nothing goes to the city with your name on it that you have not seen and signed off on. You get printed copies and a digital set you can keep.
What if I already have plans from another designer and just need permit help?
We will review what you have and tell you honestly whether it is worth revising or whether starting over will cost less. Sometimes a set from an online plan mill can be salvaged with corrections. More often, it needs a full redraw because it does not meet California Building Code or West Covina’s local amendments. The review is part of a free estimate, and you will get a written recommendation either way.
Is it cheaper to buy stock ADU plans online and have you submit them?
It can be, if you find a stock plan that fits your lot without major changes, which is rare in West Covina given the prevalence of odd rear yard shapes and hillside overlays. You pay less for the stock plan itself, but you still need a local designer to produce the site plan, structural tie-ins, and energy calculations, and that local work is where most of the cost and schedule live. Call (559) 238-9583 for an exact quote. Estimates are free, and you will not get a pressure call afterward.
Written by Reed Calloway, Owner at Fielding ADU West Covina, serving West Covina.


