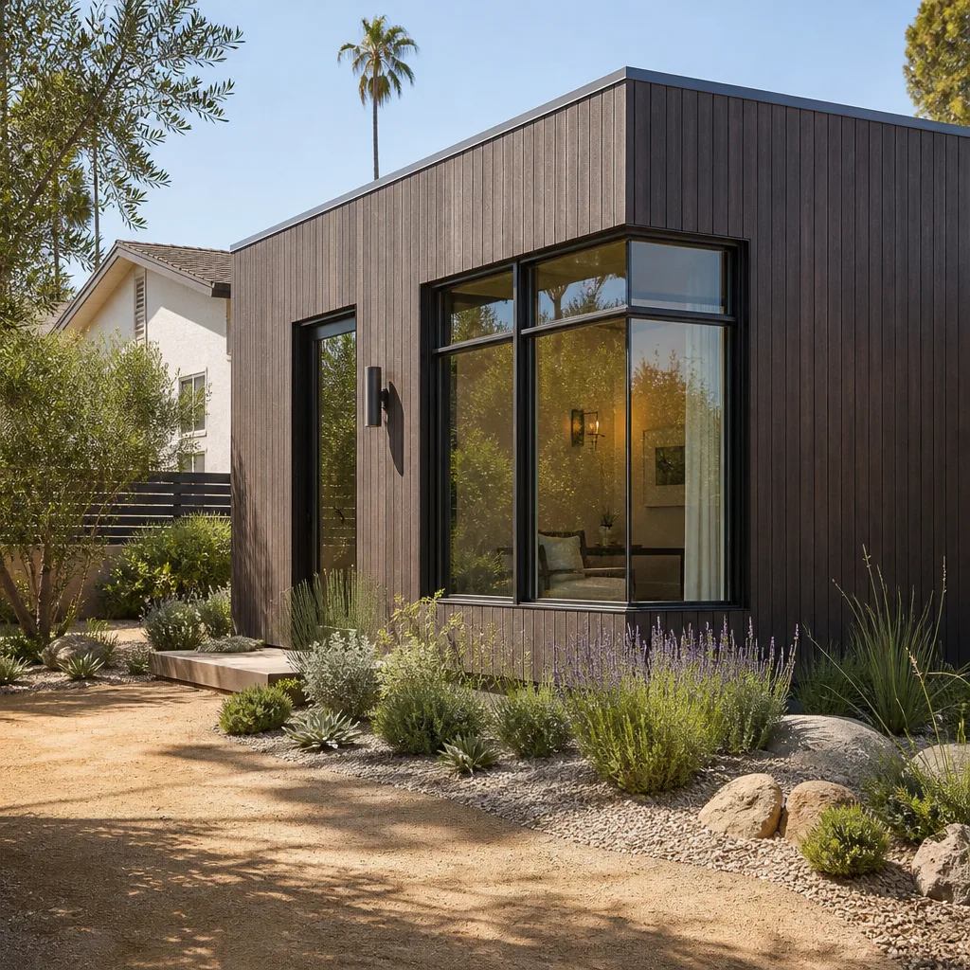
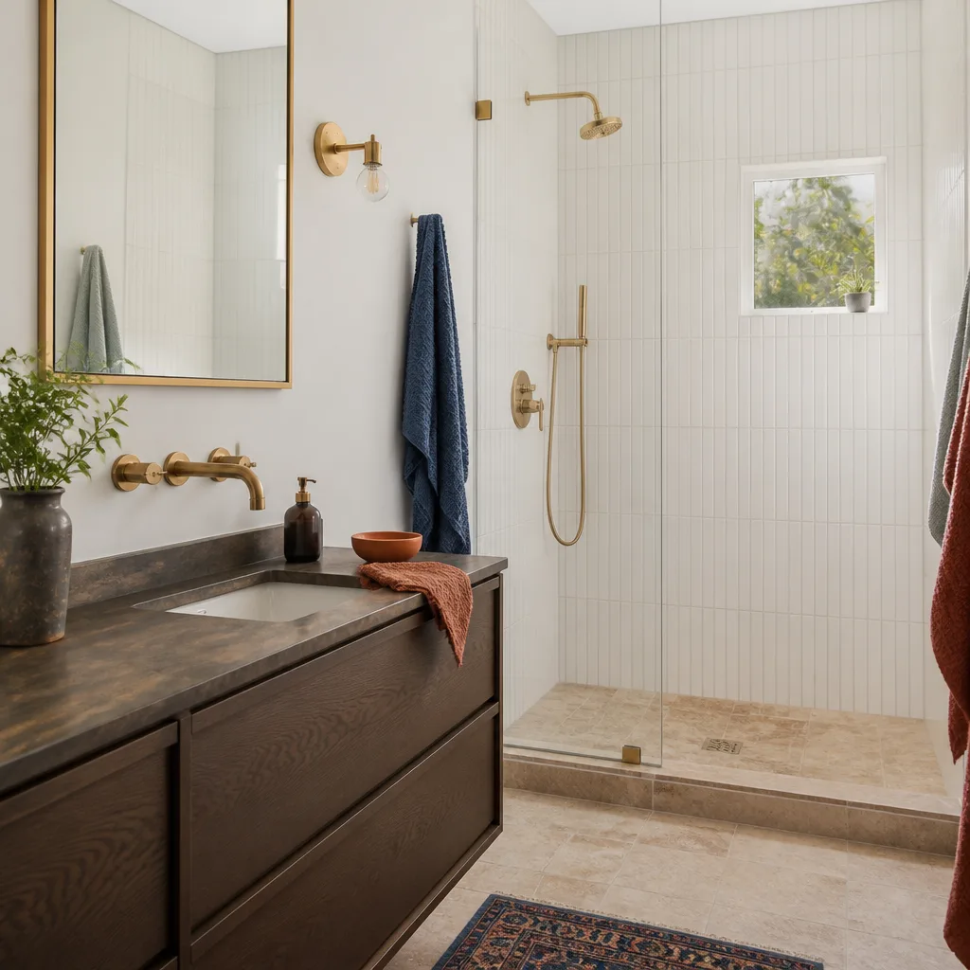
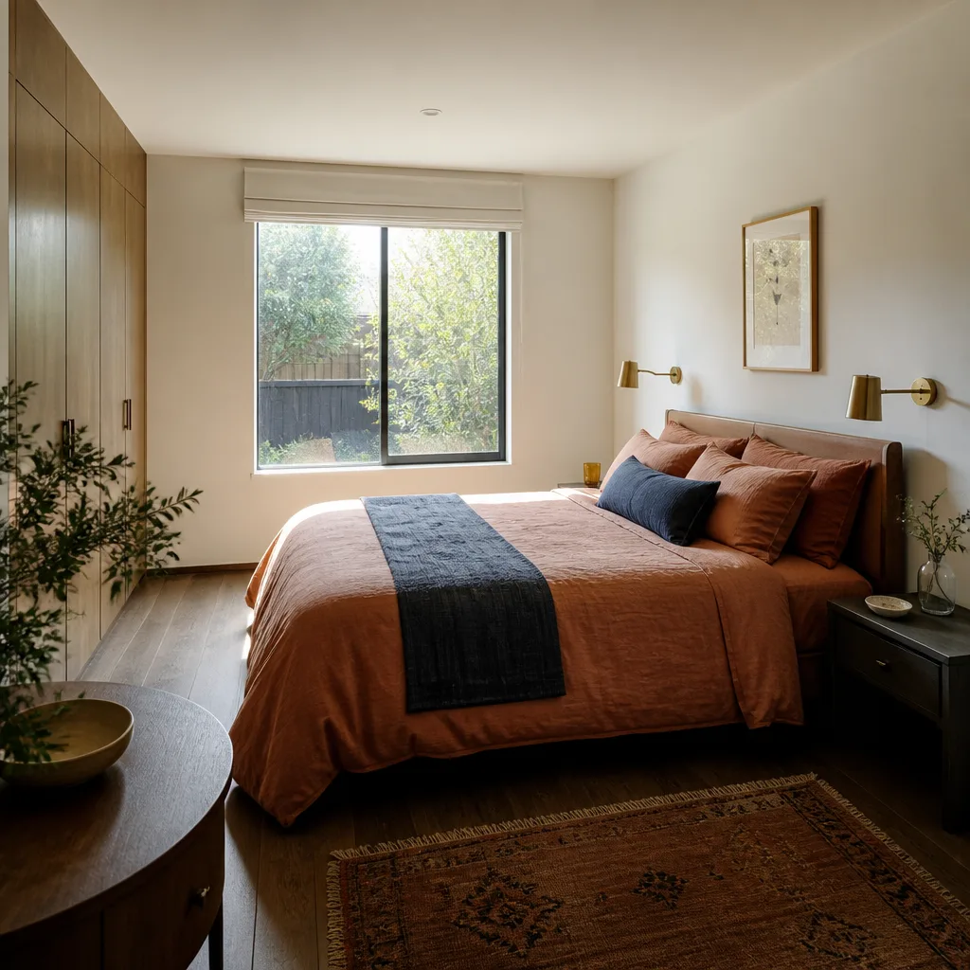
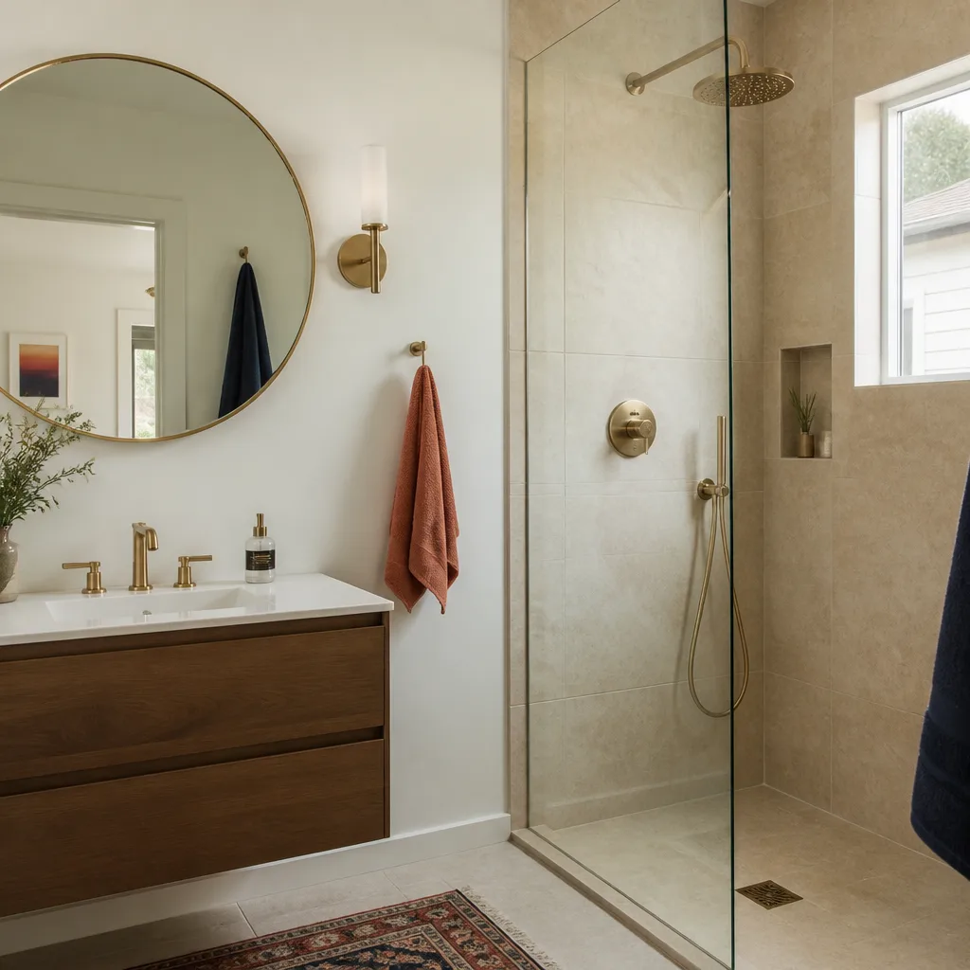
A free site visit, a check of what your lot allows and a written, line-item price.
Get your free estimateFast, Reliable Room Addition Contractor Across Baldwin Park
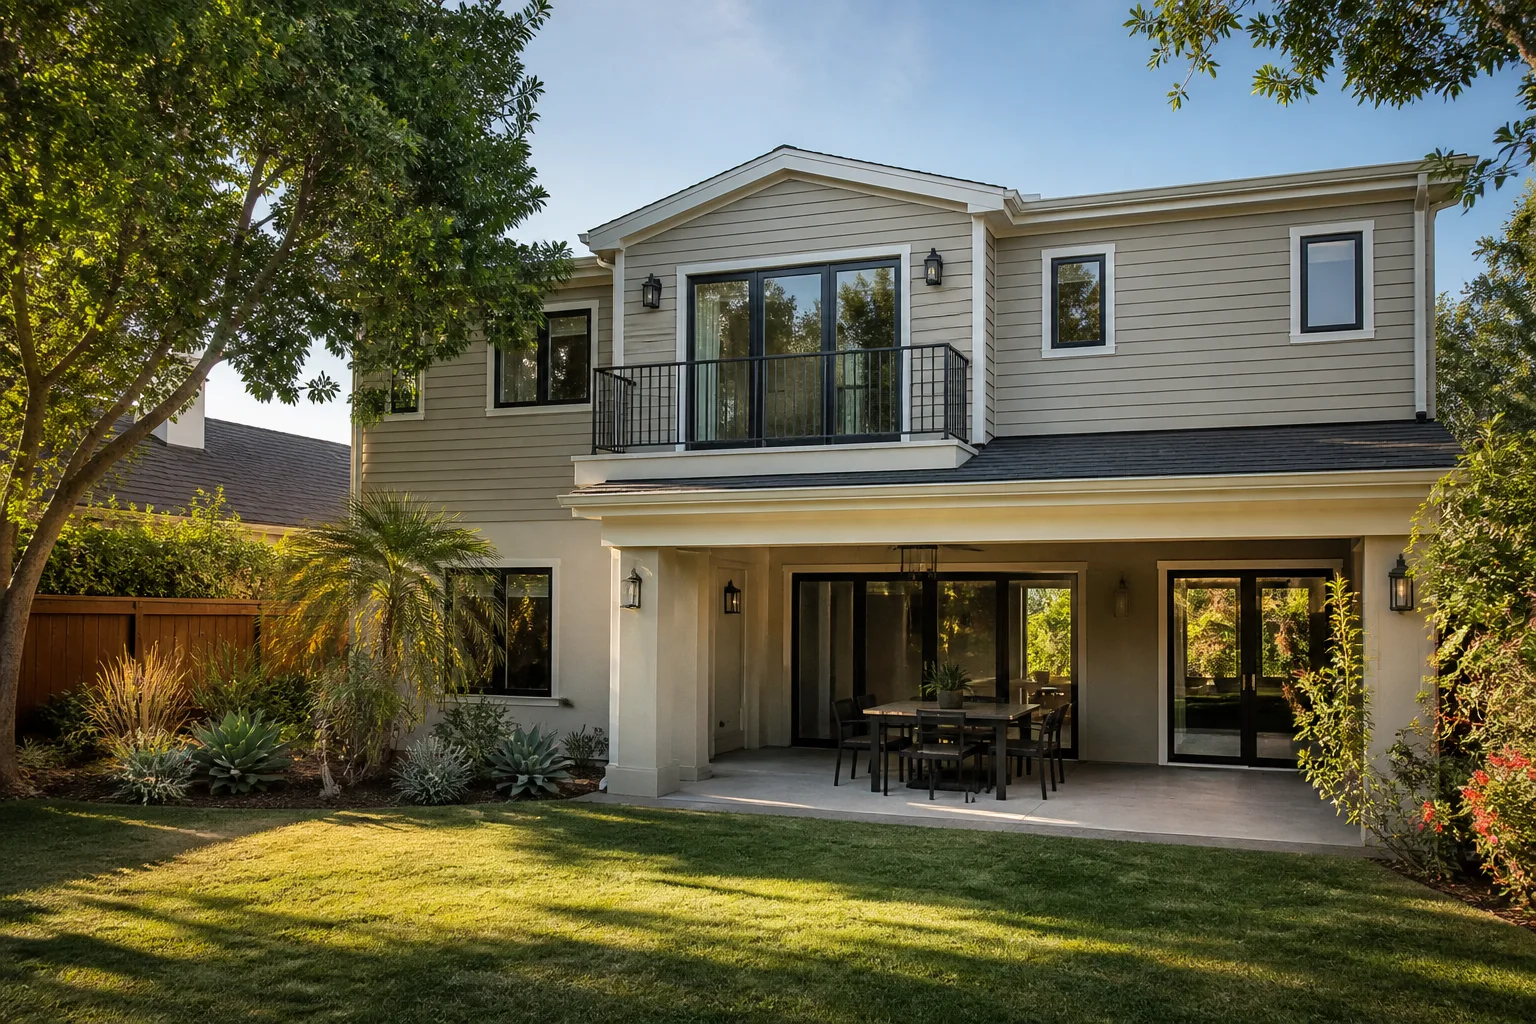
Adding a room to a Baldwin Park home usually costs between $180 and $320 per square foot for a conventional build, and a detached garage conversion runs $85,000 to $145,000 before permit fees. Those are the numbers we put in writing before any work starts, and the number you approve on day one is the number on the final invoice. We know Baldwin Park’s housing stock: the mid-century ranches off Ramona Boulevard, the alley-facing garages behind 1950s tract homes, the wide side yards on 5,000 to 7,000 square foot lots that make a side extension feasible without touching the rear setback. Call
Why Fielding ADU West Covina Is Baldwin Park’s Preferred Room Addition Contractor Company
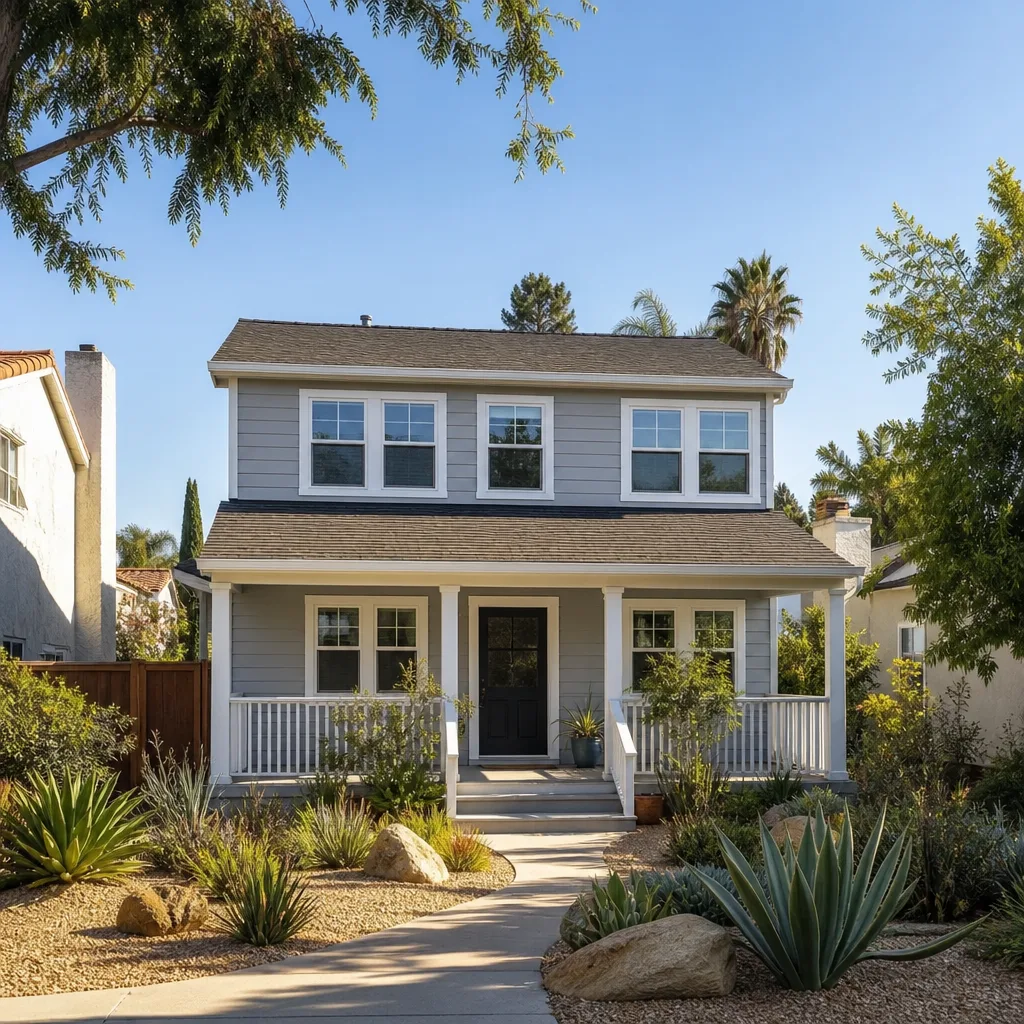
Fielding ADU West Covina is an independently owned member of the Garrison Partners family, and we build to the Garrison Standard: show up in the window, price in writing, by the book, leave it clean, stand behind it for a year. Reed Calloway leads our crews, and every technician who steps onto a Baldwin Park property is background-checked and in uniform. You know who is on your site, which matters when you have a crew working behind a 1950s ranch for six to ten weeks.
Our reputation in Baldwin Park comes from handling the jobs other contractors quote blind. We do not write a fixed price for a mid-century home without opening a wall or checking the foundation. Homeowners in Baldwin Park who have been burned before tell us the same thing: the last bid looked good until demolition started, and then the change orders arrived. The Garrison Standard exists for exactly that reason. The price goes in writing before a single nail is driven, with allowances spelled out for what we expect to find inside original 1940s-to-1970s framing. This page explains what a Baldwin Park room addition permit actually reveals, so your quote will not move after demolition starts.
Room Additions in Baldwin Park
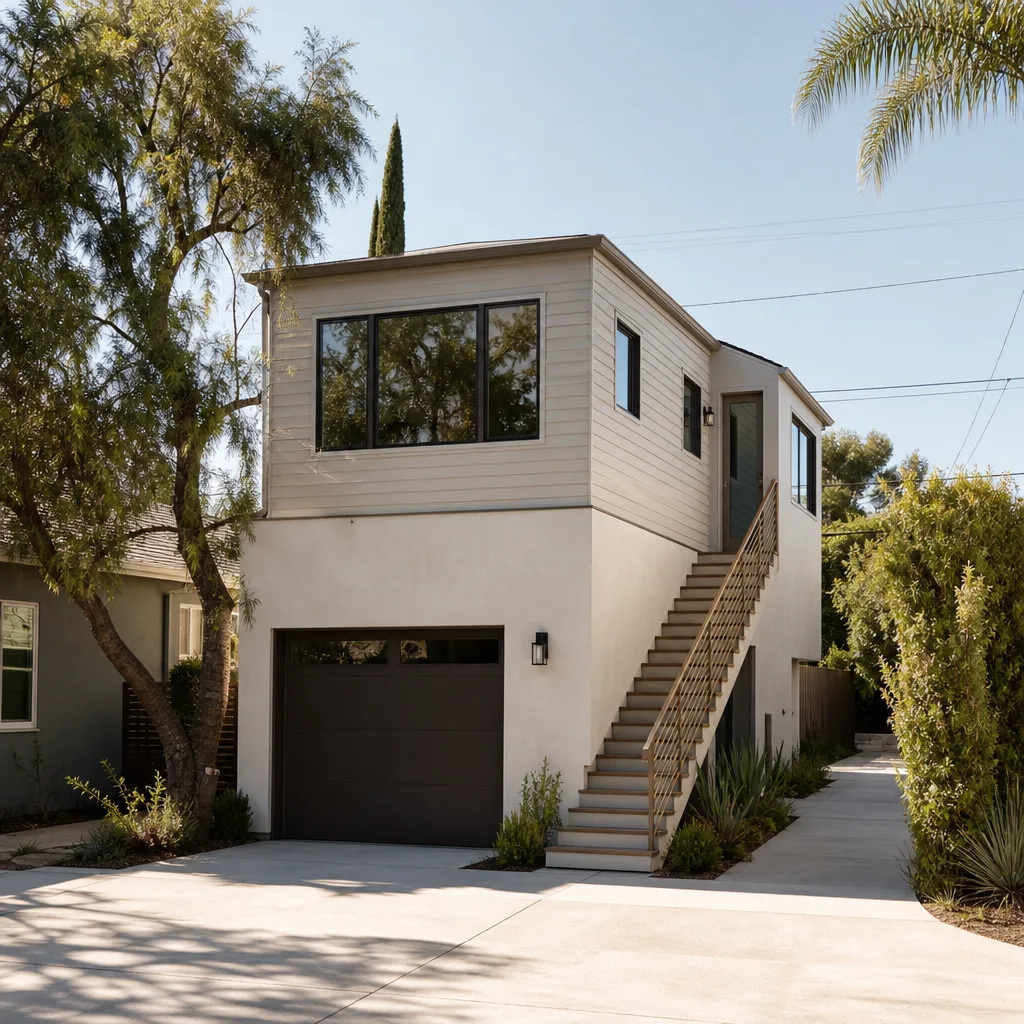
Room additions in Baldwin Park typically mean adding square footage to a mid-century single-story ranch, often as a rear or side extension, a second-story bump, or the conversion of a detached garage into conditioned living space. The city’s housing stock is dominated by 1940s-to-1970s tract homes on flat lots, and most of these were framed with dimensional lumber that has settled, dried, and in some cases been compromised by termites at the sill plate.
The real work is not framing the new room. The real work is what the permit inspection reveals once walls are open: outdated wiring, undersized headers, failed waterproofing at the slab edge, and seismic retrofit triggers for original unreinforced masonry foundations. We handle that with an inspection-first process, allowances written into the contract, and any surprise priced and approved in writing before we touch it.
Side and Rear Extensions
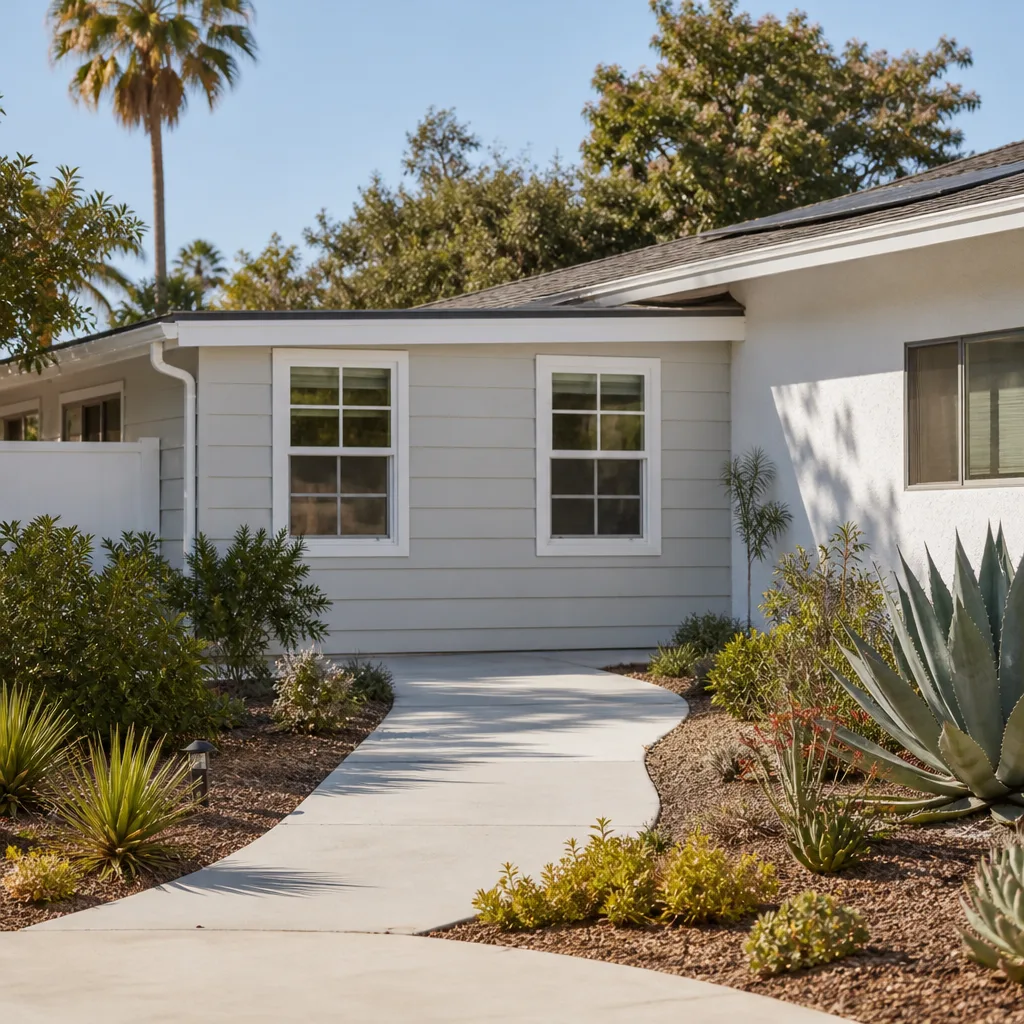
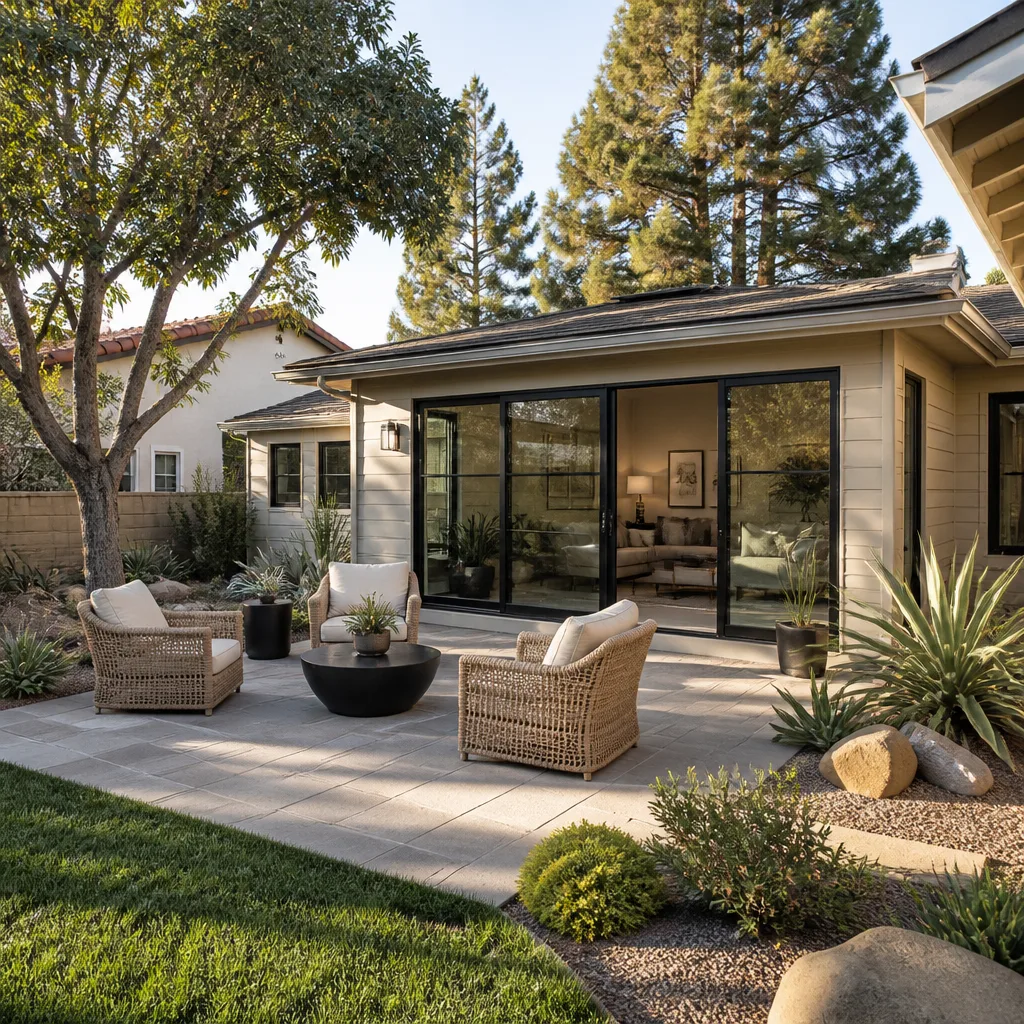
A side-yard extension on a Baldwin Park lot with 8 to 12 feet of clearance off the property line is usually the fastest way to add a bedroom, bathroom, or family room without touching the rear setback. The wide side yards on many 1950s tract lots make this workable where other San Gabriel Valley cities would require a variance.
Garage Conversions as Room Additions
Baldwin Park’s detached alley-facing garages are often the most cost-effective starting point for a room addition, because they are structurally separate, already have electrical service, and sit on flat concrete pads. But their unreinforced masonry foundations typically require seismic retrofitting once walls are opened for permits. We check that before we quote, not after demolition starts.
Modular Home Addition in Baldwin Park
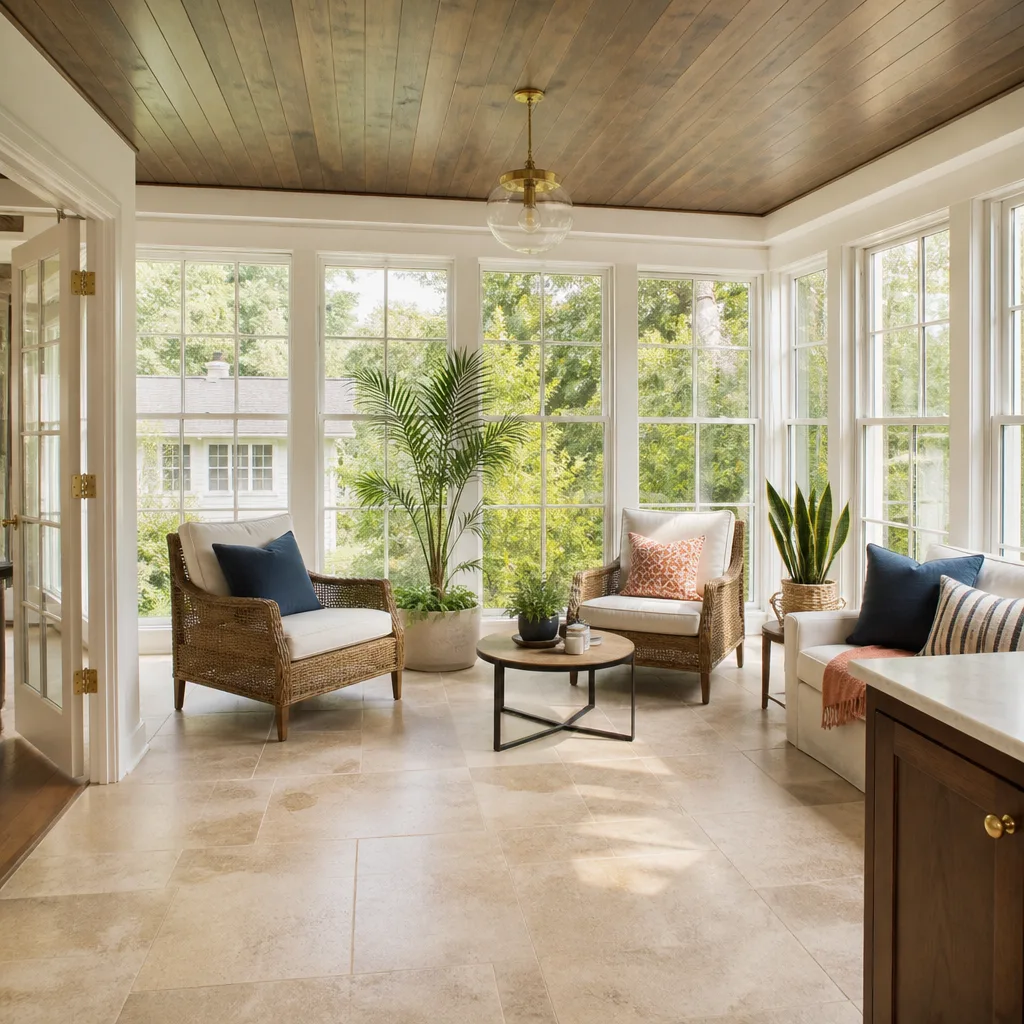
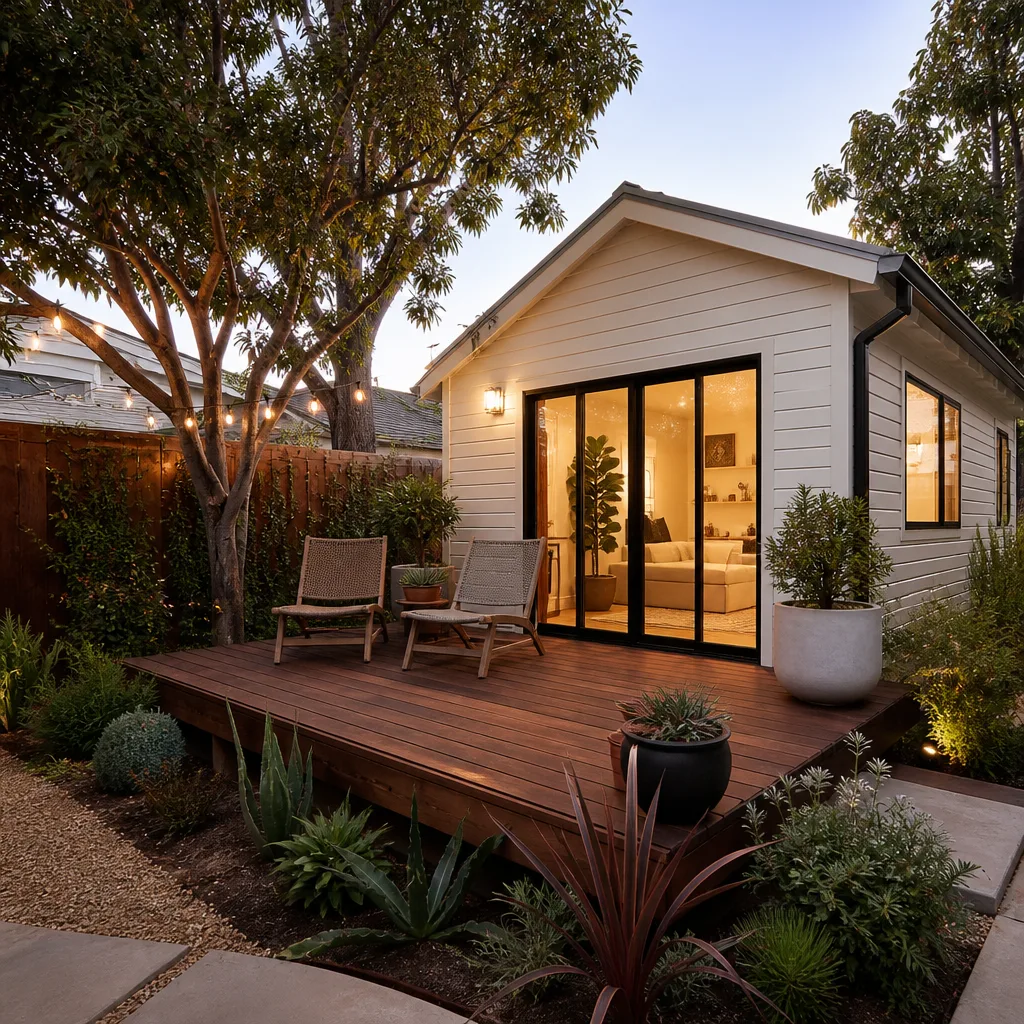
Modular home additions in Baldwin Park are gaining ground with homeowners who want the square footage of a conventional build without a six-month on-site construction schedule. We work with leading prefab platforms including Abodu, Cover, and Dvele, and we match the right build method to your lot and budget instead of locking you into one system.
Baldwin Park’s hot, dry inland climate makes a modular build attractive for a detached addition: factory-built wall panels and roof assemblies arrive sealed against the heat, and the shorter site work window means less dust and ash accumulation from Santa Ana winds settling into exposed framing. That matters on a 95°F summer day in August when a conventional site-built frame bakes for weeks before dry-in.
Prefab Panel Systems
Panelized modular additions from Abodu and Cover arrive as pre-engineered wall, floor, and roof sections that go up on your Baldwin Park foundation in days rather than weeks. The structural engineering is done at the factory, which simplifies the city plan check.
Full Module Additions
Dvele and similar full-module systems deliver a near-complete addition on a truck, craned onto a prepared foundation. These are heavier and require a crane day, so we confirm street access and overhead clearance on your Baldwin Park street before committing to that method.
Trusted Brands We Service in Baldwin Park
We build with James Hardie siding and fiber-cement trim on conventional additions, and we are fluent with the prefab platforms Baldwin Park homeowners are already researching: Abodu, Cover, Dvele, Mighty Buildings, Boxabl, and Plant Prefab. We also work with Tuff Shed-style structures where the budget calls for a simpler build. Because we maintain a local parts inventory and consistent supplier relationships across the San Gabriel Valley, a Baldwin Park project does not stall for a week waiting on a flashing detail or a specific Hardie color from a distant warehouse. Our crews carry what they need and know which supply houses hold what, so turnaround on material runs to Baldwin Park is measured in hours, not days.
Common Room Addition Contractor Problems We See in Baldwin Park Homes
- Knob-and-tube and cloth-wrapped wiring. Original 1940s-to-1960s Baldwin Park ranches often still carry the wiring they were built with. Once walls are open for a permit, the inspector will require replacement of exposed legacy circuits, and a quote that did not allow for that will move.
- Termite-damaged sill plates at the slab edge. Baldwin Park’s older tract homes sit on flat slabs, and decades of moisture at the slab edge have rotted sill plates in more than a few of them. We check for this before we quote, and we write the allowance into the contract.
- Unreinforced masonry foundation retrofits. Detached alley garages in Baldwin Park were often built with URM foundations that do not meet current seismic code. Tying an addition into one without an engineer’s check triggers a stop-work order after demolition starts. We bring the engineer in before anything is opened.
- Heat and dust affecting materials during construction. Baldwin Park’s 95°F-plus summer days and Santa Ana wind events can degrade exposed framing and fill open wall cavities with dust. We schedule dry-in fast and specify materials that hold up in inland heat, including cool roof options where the addition has its own roof plane.
Pricing for Room Addition Contractor in Baldwin Park, CA
A conventional room addition in Baldwin Park runs $180 to $320 per square foot, depending on finish level, foundation condition, and whether the existing home needs electrical or seismic upgrades. A detached garage conversion into living space runs $85,000 to $145,000 before permit fees. A small bathroom or bedroom bump on a side yard is at the lower end; a kitchen-family great room with a new foundation and structural upgrades lands higher. Permits in Baldwin Park are a separate line item, and we pull them by the book. Every quote includes written allowances for what we expect to find inside the existing structure, so the day-one number is not a guess. Call
We Also Serve Cities Near Baldwin Park
Our crews serve Baldwin Park and the surrounding San Gabriel Valley communities, including West Covina, Covina, Hacienda Heights, and Walnut. If you are outside Baldwin Park but need a Room Addition Contractor who puts the price in writing before work starts, we can help. See our Room Addition Contractor in Baldwin Park coverage area for details on response times and scheduling.
Serving Baldwin Park, CA - Our Local Coverage Area
We’re based in the Baldwin Park area and know this community well. Use the map below to see our service coverage - if you’re nearby, we can almost certainly help.
FAQs About Room Addition Contractor in Baldwin Park
Hidden costs on a 1950s Baldwin Park ranch almost always fall into three buckets: legacy wiring replacement, sill plate repair at the slab edge, and seismic retrofit requirements if the addition ties into an original URM foundation. On a rear-lot garage conversion off Ramona Boulevard, our crew opened the original 1958 stud walls to find cloth-wrapped wiring and dry-rotted sill plates at the slab edge. We wrote the allowance into the contract upfront, isolated the circuits, replaced the damaged framing with pressure-treated lumber, and pulled the upgrade permit before closing walls, so the final inspection passed on the first visit. That is how we handle every Baldwin Park addition. Call
Yes, in almost every case. Baldwin Park’s detached alley-facing garages were commonly built with unreinforced masonry foundations that do not meet current lateral load standards. Once you tie conditioned living space into that structure, the city’s plan check will flag it, and an engineer will need to specify bolting, bracing, or a supplemental foundation before the permit is approved. We handle that before demolition starts, so you do not get a stop-work order and a surprise bill. Call
We use the side yard. Baldwin Park lots in the 5,000 to 7,000 square foot range often have 8 to 12 feet of clearance on one side, which is enough to add a bedroom or bathroom wing without touching the rear setback or losing yard space. The key is confirming the side setback allowance with the city before designing the addition, because Baldwin Park’s ADU and addition ordinances mirror state standards but still have local clearance requirements. Call
An addition attaches to the existing home and shares its systems; a new detached ADU stands alone with its own foundation, electrical service, and meters. In Baldwin Park, the economics often favor converting an existing detached garage into living space because the structure, slab, and power are already there, saving tens of thousands compared to new construction. A new ADU from scratch runs higher on a per-square-foot basis because you are building everything: foundation, envelope, systems, and utility connections. Call
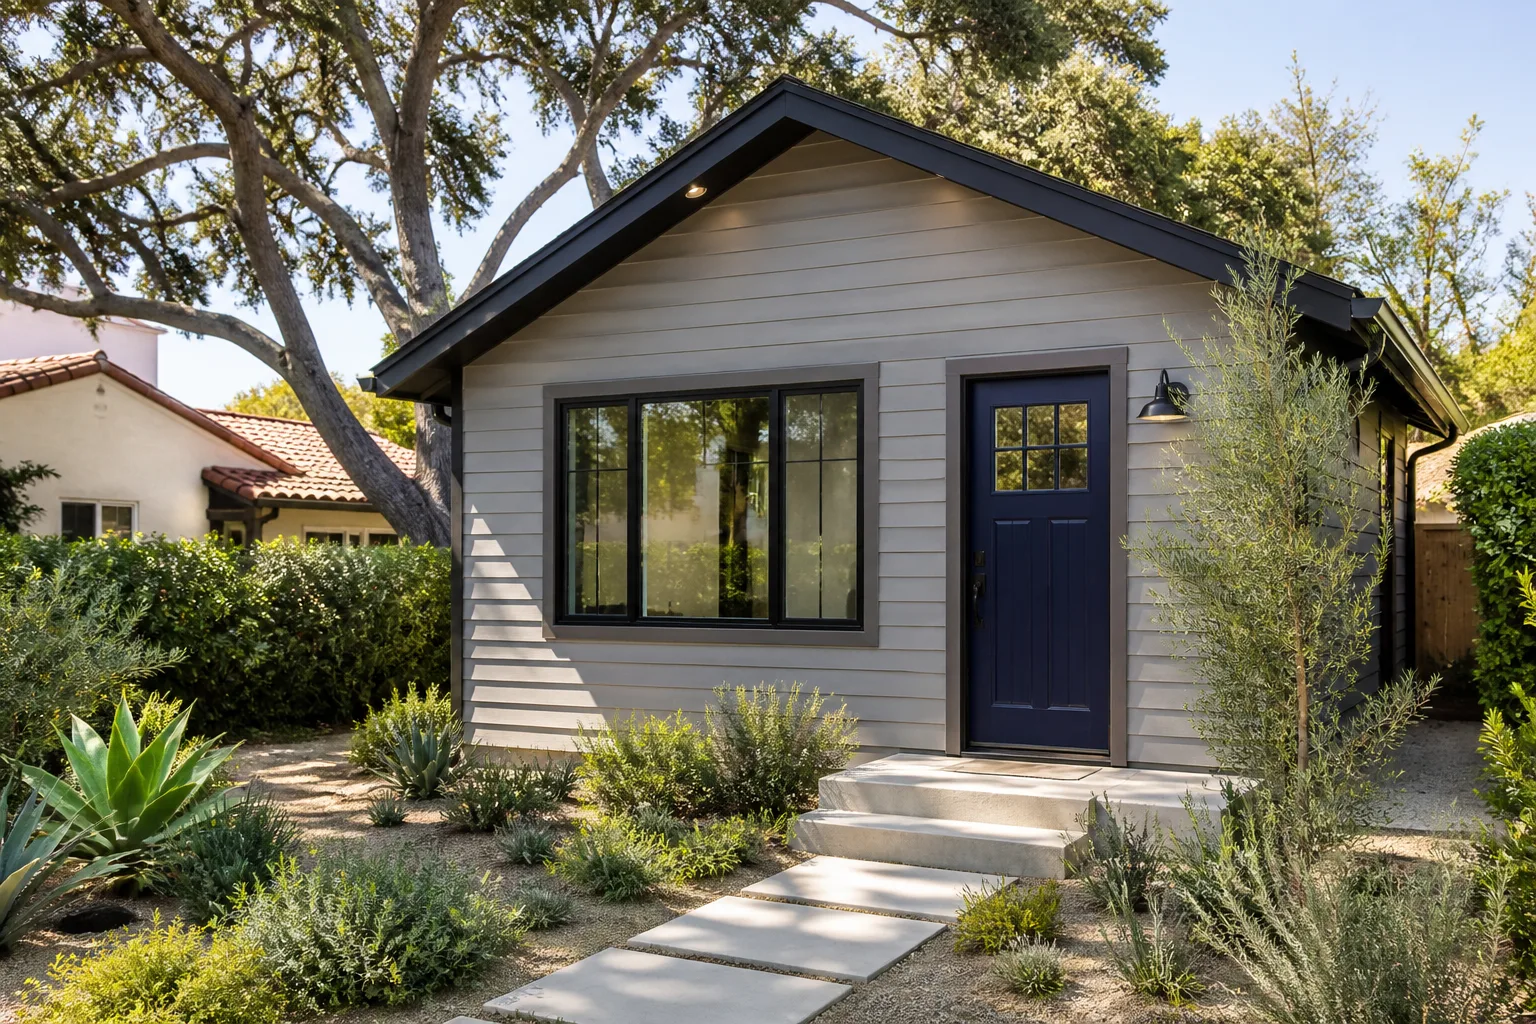
Yes, and we do it regularly. Baldwin Park’s detached alley-facing garages from the 1950s are ideal candidates for conversion because they are structurally separate, already have electrical service, and sit on flat concrete pads. The alley access remains intact through the existing driveway and gate; what changes is the inside of the structure, not the access to it. The critical step is the seismic retrofit of the original masonry foundation, which we scope before quoting. Call
Contact Fielding ADU West Covina for Room Additions in Baldwin Park
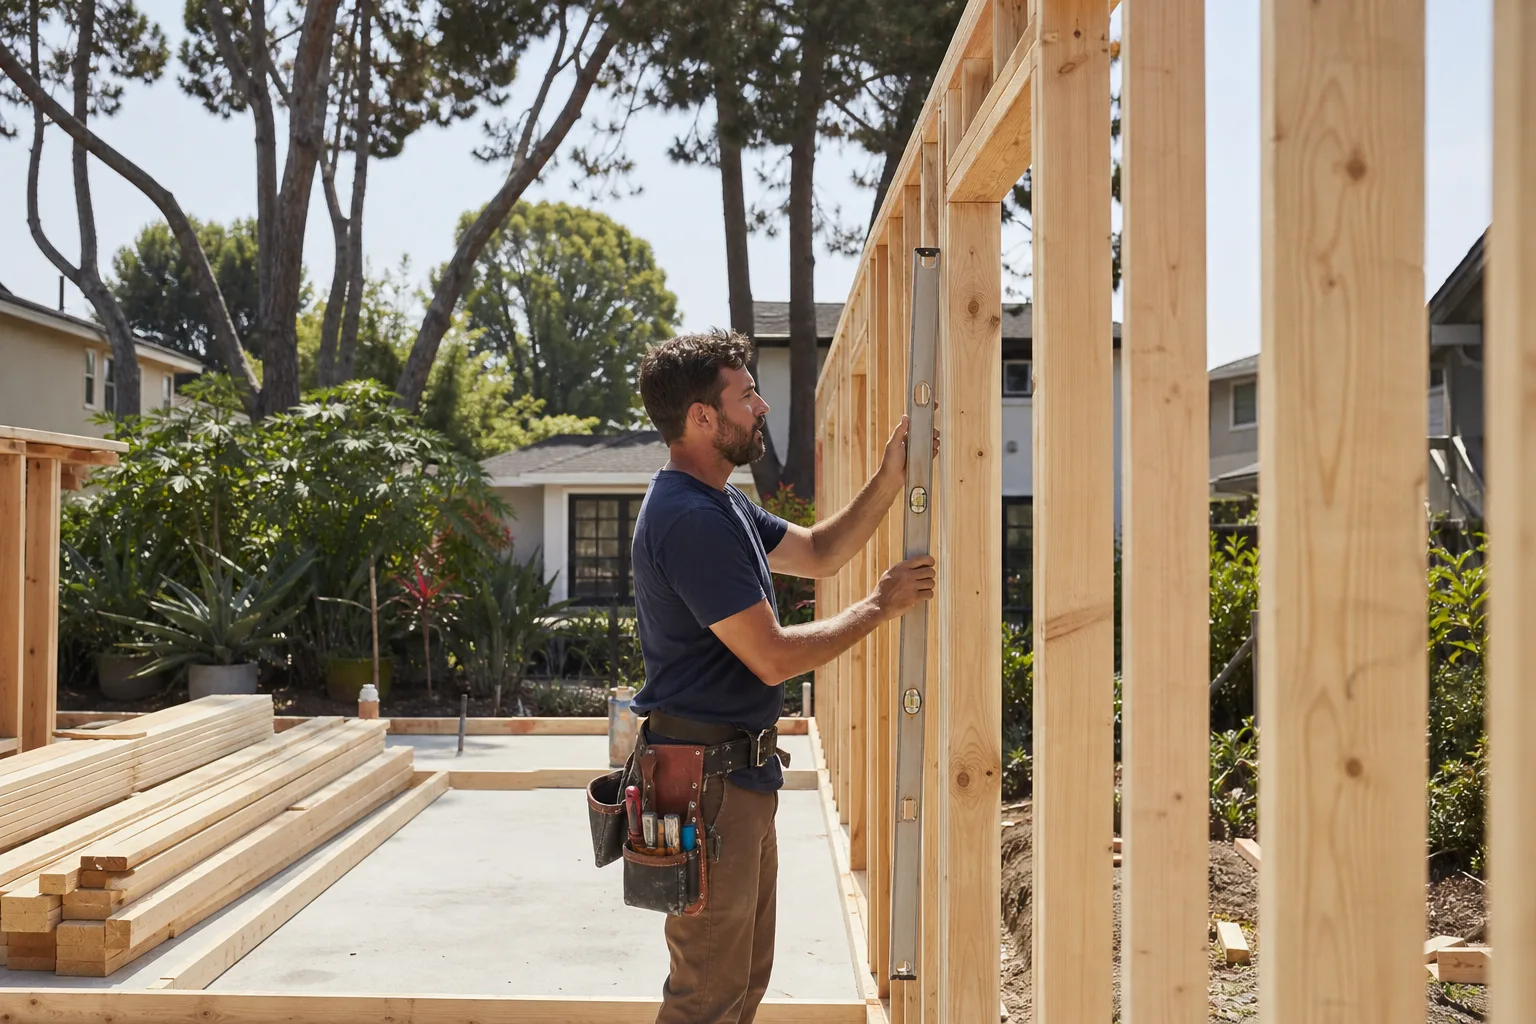
Every room addition we build in Baldwin Park carries the Garrison Standard in writing: a full year of coverage for workmanship defects. If something fails inside that year, we return at no charge and make it right. The 365-Day Done Right Promise is not a sales line; it is printed on the contract. Reed Calloway and our crews serve Baldwin Park from the Los Angeles metro office, with dispatch and scheduling handled locally. Whether you are converting a detached garage off an alley, extending into a wide side yard, or adding a second-story bump to a mid-century ranch, the process starts the same way: a written price before any work starts. Call
Written by Reed Calloway, Owner at Fielding ADU West Covina, serving Baldwin Park and the San Gabriel Valley.