A free site visit, a check of what your lot allows and a written, line-item price.
Get your free estimateFast, Reliable ADU Builders Across Brea
Adding an ADU in Brea usually runs between $180,000 and $420,000 depending on whether you convert a garage, build detached in the yard, or go prefab. The number moves based on lot constraints, HOA rules, and how much site work your specific property needs. Our ADU Builders team handles design, permits, and construction across every Brea neighborhood, from the 1950s ranch tracts north of Imperial Highway to the newer Blackstone streets. Call (559) 238-9583 and we’ll give you a written price before any work starts.
Why Fielding ADU West Covina Is Brea’s Preferred ADU Builders Company
Brea homeowners call us because we do the unglamorous work first: checking R-1 and R-2 lot-size minimums, pulling HOA architectural guidelines, and confirming setback rules before we ever sketch a floor plan. That sequence prevents the expensive surprise of designing an ADU the city rejects at plan review. We’re part of the Garrison Partners family, which has built to The Garrison Standard since 2006, and our crews show up background-checked and in uniform on every Brea job. Reed Calloway, who leads Fielding ADU West Covina, holds every project to the same rule: the price goes in writing before a single nail is driven, and the work is covered by a written one-year guarantee. When a Brea homeowner calls, a live person answers. Always.
ADU Design in Brea
ADU Design in Brea starts with the lot, not the floor plan. Brea’s single-family R-1 and R-2 zones often carry minimum lot-size requirements that can block a detached unit entirely, and the city’s architectural compatibility standards require attached ADUs to match the primary home’s exterior. We map setback, lot-coverage, and height limits against those standards before drafting anything. That upfront work typically runs $3,500 to $9,000 depending on whether we’re designing a simple garage conversion or a custom detached unit with site challenges.
Lot and Setback Review
Before any drawings, we check your parcel against Brea’s zoning code. If a detached ADU won’t fit under the lot-size rules, we tell you on the first call and pivot to an attached design or garage conversion. That conversation saves weeks of redesign and plan-review rejection.
Architectural Compatibility Drawings
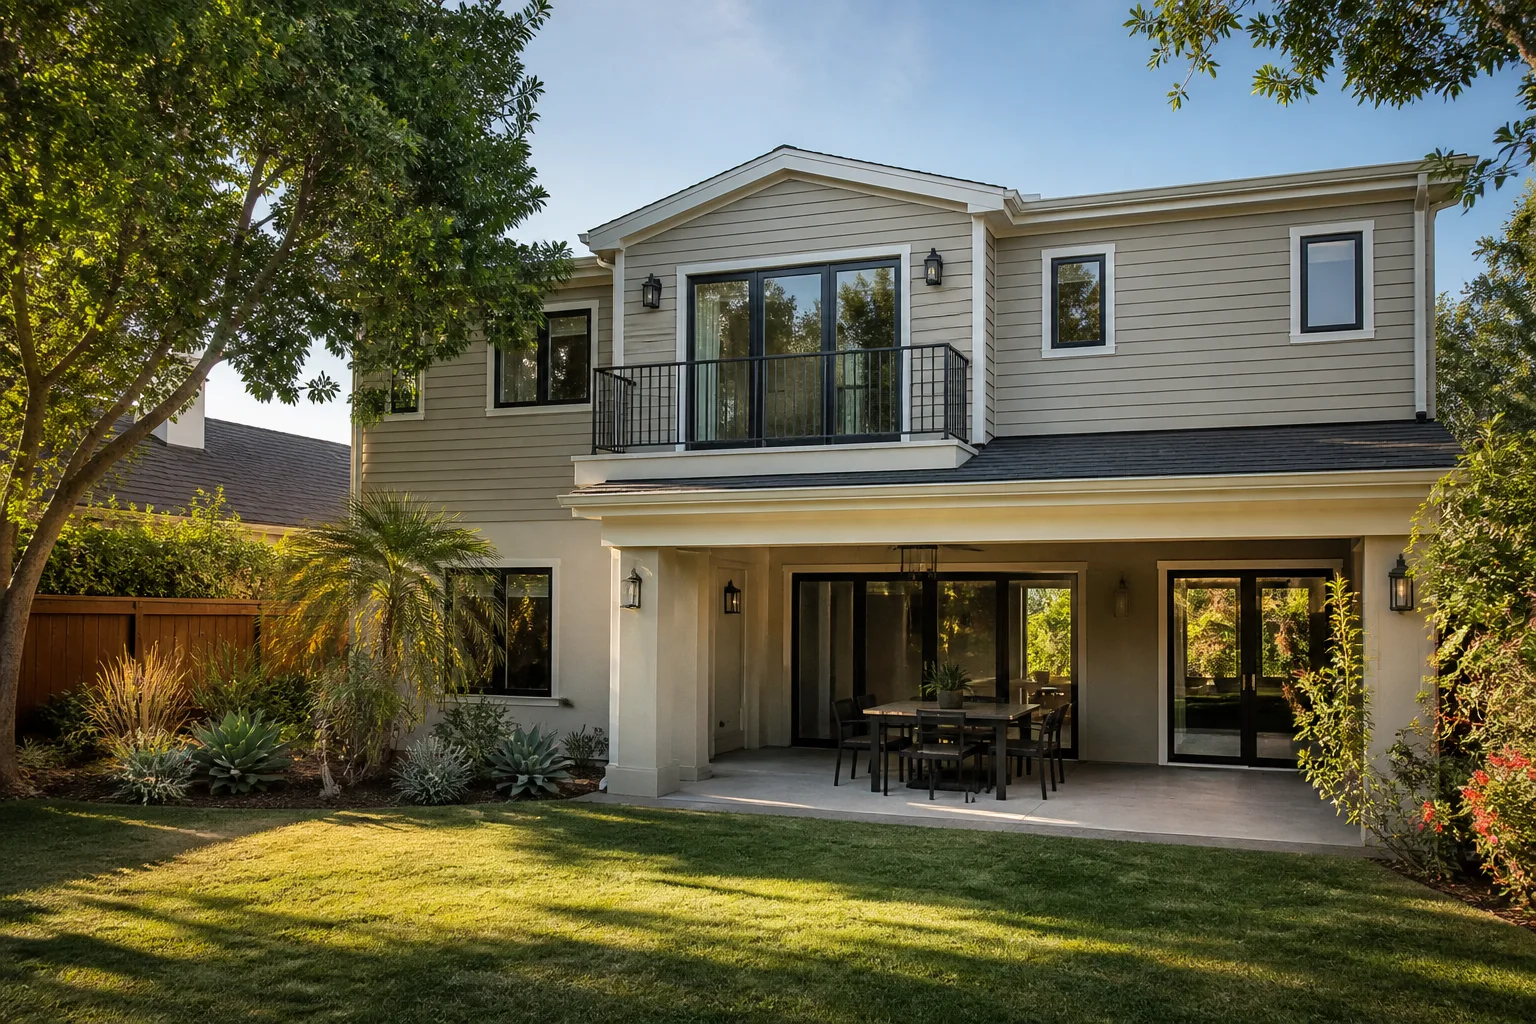
Brea’s design standards for attached ADUs are stricter than most neighboring cities. We match roof pitch, siding material, window style, and fascia details to the primary home so the unit reads as original construction, not an add-on. For Blackstone and other master-planned communities, we pull the HOA’s specific design guidelines before drafting.
Backyard ADU in Brea
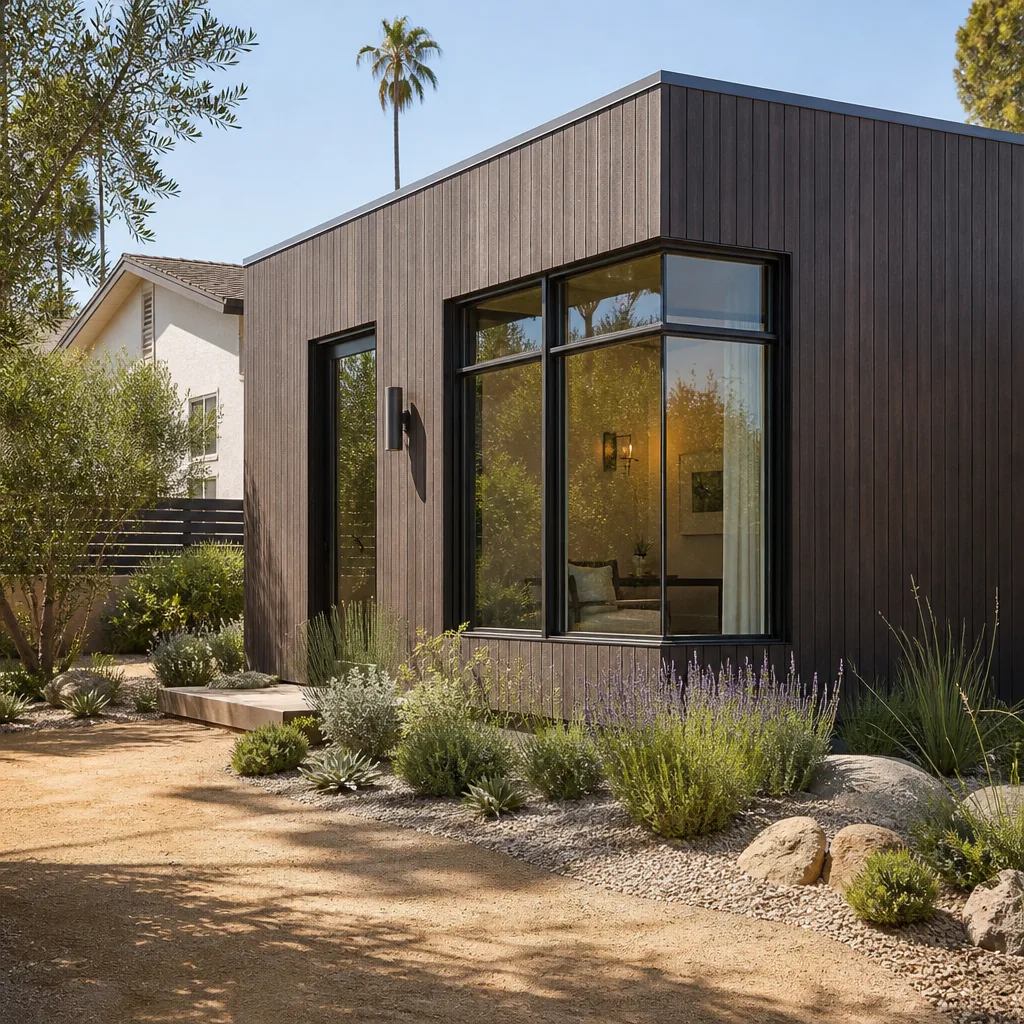
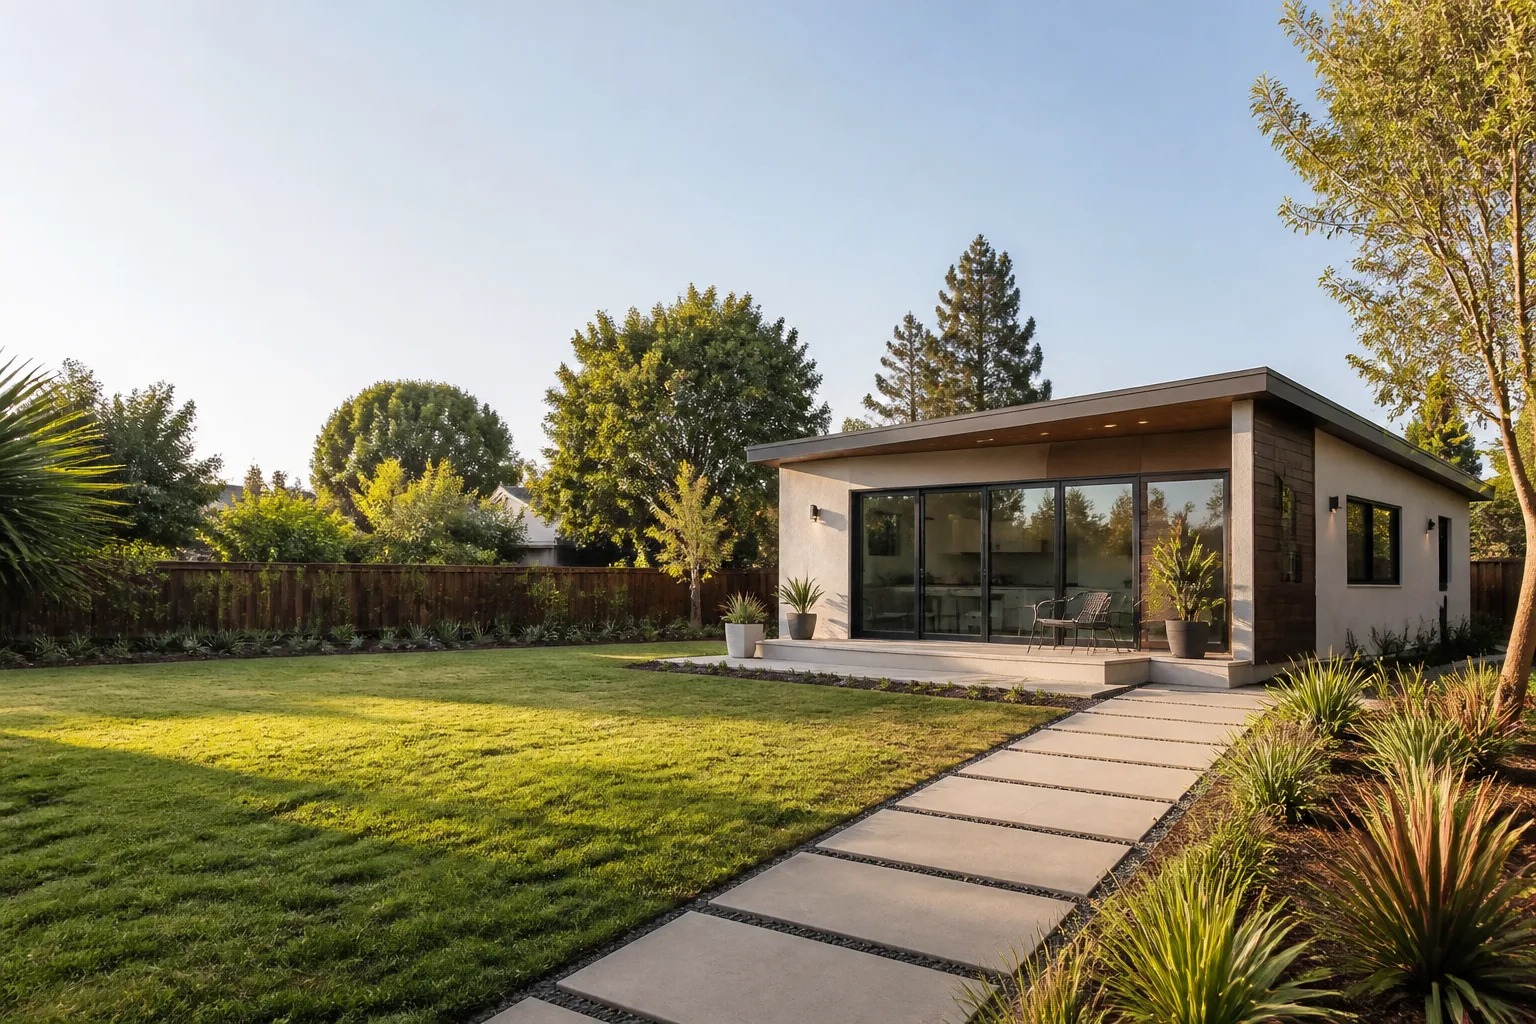
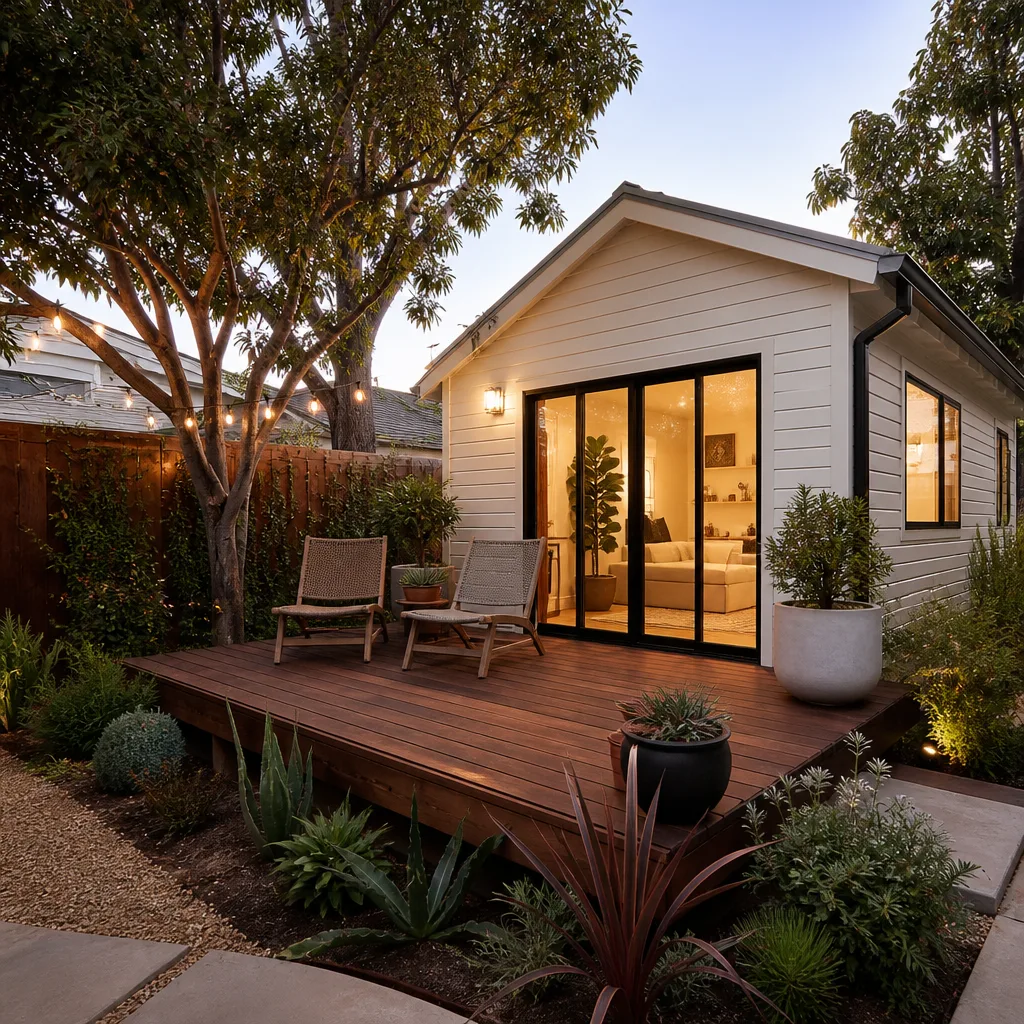
Backyard ADU in Brea means working with what the lot gives you. Many 1950s and 1960s ranch homes have shallow rear yards or limited side access, so a compact detached unit of 400 to 800 square feet usually fits where a larger footprint won’t. A detached backyard ADU in Brea typically runs $220,000 to $390,000 before permit fees, with the cost shaped by site access, foundation type, and utility runs. We build conventional stick-frame units, James Hardie-sided structures, and work with prefab platforms like Abodu, Cover, and Dvele when the site and budget suit modular construction.
Detached Units on Tight Lots
Brea’s older neighborhoods often have 5,000 to 6,500 square foot lots with limited buildable area after setbacks. We design narrow units that preserve yard space and meet the city’s lot-coverage limits. A well-placed 450-square-foot unit can still deliver a full kitchen, bath, and living area without crowding the primary home.
Garage Conversions as an Alternative
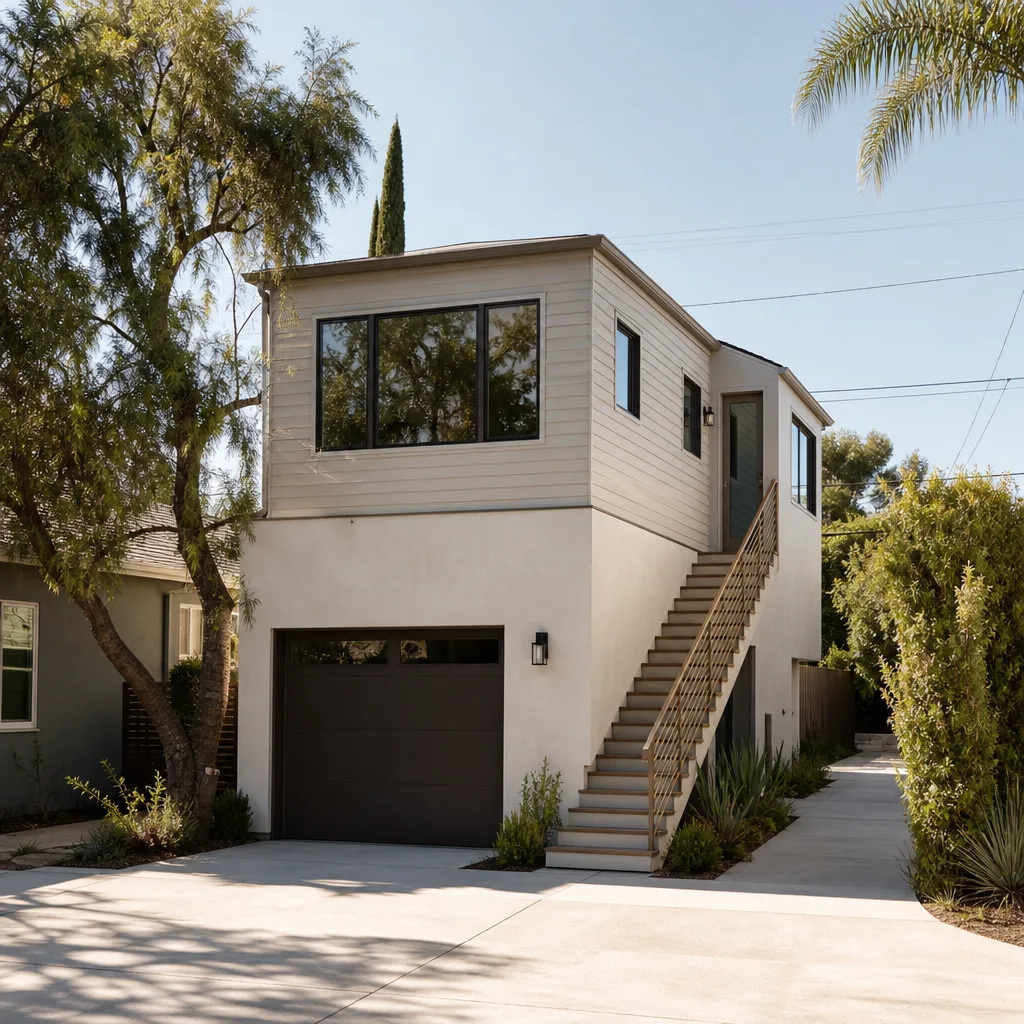
When a detached unit won’t clear lot-size minimums, converting the existing garage often works. Attached garage conversions in Brea run $140,000 to $220,000 and keep the footprint inside the existing envelope, which sidesteps many setback fights. In Blackstone especially, the attached-garage route preserves the uniform roofline the HOA enforces.
Trusted Brands We Service in Brea
We install and finish ADUs from Abodu, Cover, and Tuff Shed-style structures, and we use James Hardie siding on most conventional builds because it holds up to Brea’s dry heat without warping or fading. If you’re researching prefab options, we’ll give you a straight comparison of what each platform delivers versus what a stick-built unit costs on your specific lot. We don’t push one method over another. We match the build method to your budget, your lot, and the HOA rules you have to satisfy.
Common ADU Builders Problems We See in Brea Homes
- Skipping the R-1/R-2 lot-size check. A homeowner gets excited about a detached unit, a designer draws it, and the city rejects it at plan review because the lot is 400 square feet short of the minimum. We check that number on day one.
- Garage conversions without an HVAC plan. Brea’s summers push unventilated garage spaces past 110°F. Any conversion needs a real cooling solution, usually a ductless mini-split, and we spec it in the written price.
- Ignoring Blackstone’s architectural rules. Flat roofs, contrasting siding, or mismatched window styles trigger immediate HOA denial. We pull the guidelines before drawing so the submittal passes design review the first time. In Blackstone, small lots often mean the ADU must attach to the main house and integrate into the existing roofline, creating a stealthy granny flat.
- Underestimating energy requirements. Brea’s warm, dry climate means cooling loads drive the design. Energy-efficient windows, proper insulation, and a right-sized HVAC unit aren’t optional upgrades here; they’re what keeps the unit livable from June through October.
Pricing for ADU Builders in Brea, CA
Brea ADU pricing breaks down roughly like this: attached garage conversions run $140,000 to $220,000; detached backyard units run $220,000 to $390,000; and a custom attached ADU with architectural compatibility work runs $200,000 to $420,000. Permit fees, utility connections, and HOA submittal costs sit on top of those numbers, and we show every line item in writing before you approve anything. Prefab units from Abodu or Cover can land on the lower end when the site prep is minimal. The written price we hand you before construction is the price you pay. Call (559) 238-9583 for a free estimate, and we’ll give you real numbers for your specific lot.
We Also Serve Cities Near Brea
Our crews serve Brea and the surrounding communities, including Rowland Heights, Walnut, Hacienda Heights, and Diamond Bar. If your property sits close to a city line, we’ll confirm which jurisdiction’s rules apply before we draft anything. The lot-size and design standards differ enough between these cities that we never assume one city’s code matches another’s.
Serving Brea, CA - Our Local Coverage Area
We’re based in the Brea area and know this community well. Use the map below to see our service coverage - if you’re nearby, we can almost certainly help.
FAQs About ADU Builders in Brea
Yes, they can. Brea’s R-1 single-family zones impose minimum lot sizes that many 1950s and 1960s ranch lots don’t meet, which means the city can reject a detached ADU application outright. The workaround is usually an attached unit or a garage conversion, which stays inside the existing building envelope. We check your parcel against the current code before any design work begins. Call (559) 238-9583 and we’ll tell you which path is open on your lot.
No, not if the work is permitted, built to code, and done without altering the structural components the builder warranty covers. What can void a portion of the warranty is unpermitted work or modifications that damage covered systems. We pull permits for every Brea ADU and keep the work inside the warranty’s boundaries. Reed Calloway can walk you through what your specific builder warranty protects before we touch anything.
Brea requires attached ADUs to match the primary residence in roof pitch, siding material, window proportions, and exterior finish. The city wants the unit to look like it was part of the original house, not bolted on. We match fascia details, eave depth, and paint color, and in Blackstone we go further by pulling the HOA’s specific design guidelines so the submittal clears design review without revisions.
Yes, and they’re stricter than the city’s. In Blackstone, garage conversions must preserve the uniform roofline and the street-facing appearance, which often means the conversion happens behind the existing garage door or inside the existing shell. The HOA also cares about parking, so we confirm whether the conversion triggers a parking replacement requirement. We handled a Blackstone garage conversion where we matched James Hardie siding to the primary home, installed a mini-split for cooling, and managed all HOA submittals in-house. The project passed design review with no revisions because the drawings already mirrored the existing roof pitch and fascia details.
Start with the electrical panel if it’s original to the home, because an ADU adds real load and older panels often need a service upgrade to 200 amps. After that, upgrade attic insulation and the primary HVAC if it’s undersized, since both affect how the house performs once the ADU shares the lot. Builder-grade windows from the 1990s and 2000s are often the weak point in Brea’s summer heat, and replacing them before framing the ADU avoids double work later. Call (559) 238-9583 and we’ll walk your specific home through the order of operations.
Written by Reed Calloway, Owner at Fielding ADU West Covina, serving Brea and surrounding communities.