
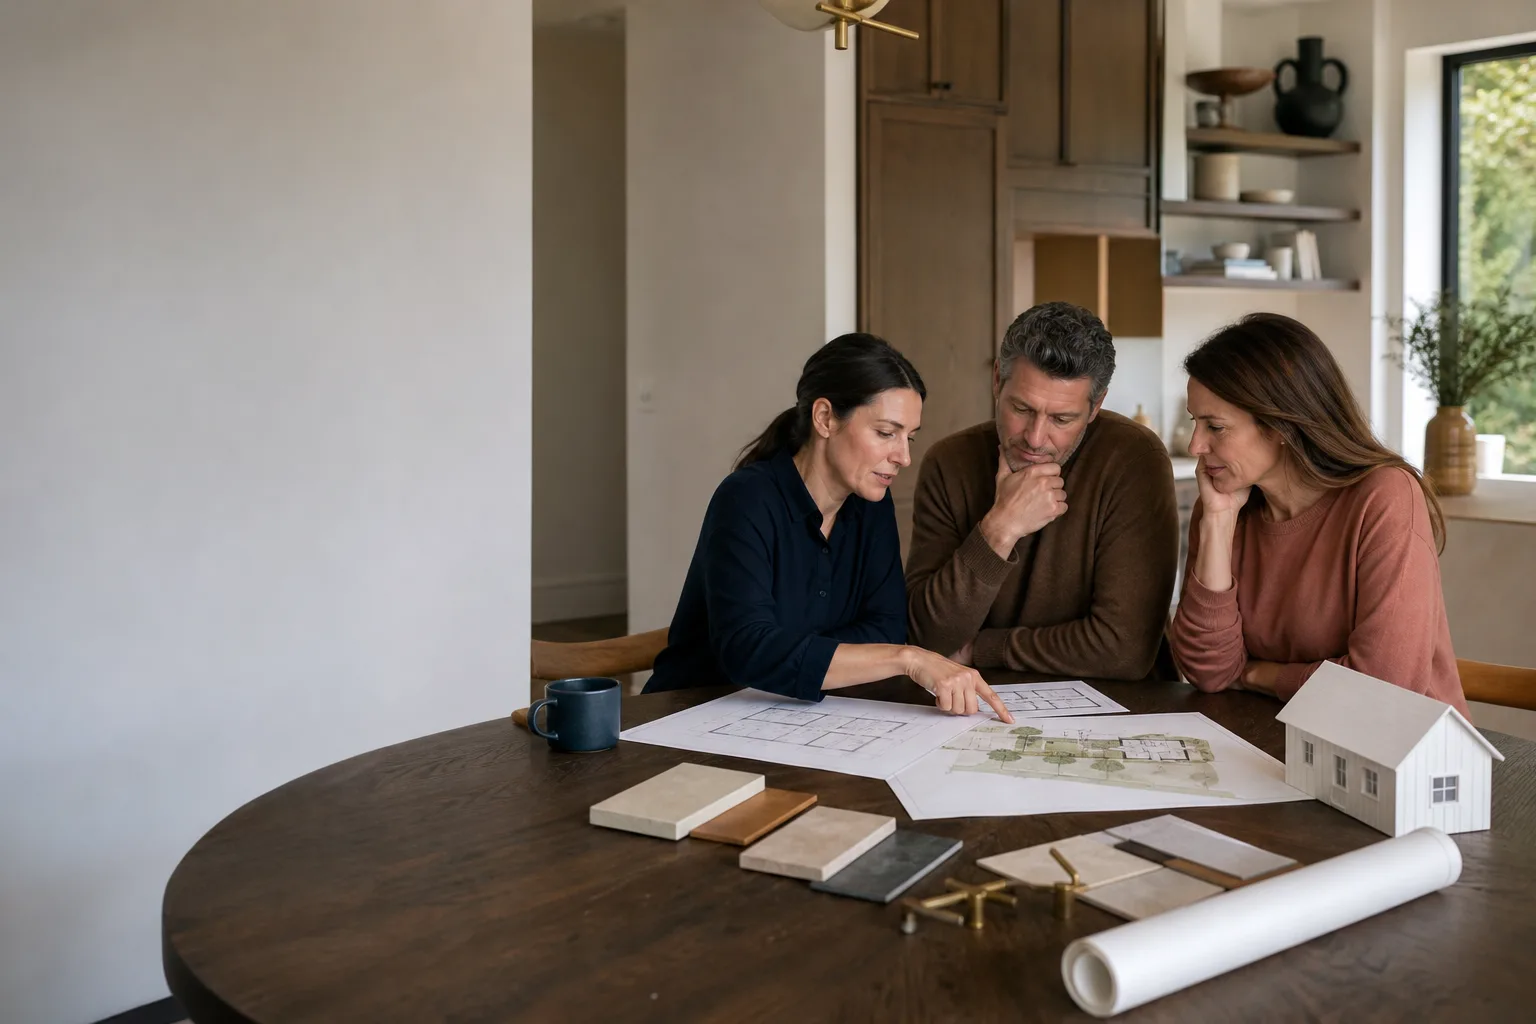
James Hardie ADU Design & Permitting: The West Covina Owner’s Guide
James Hardie ADU design and permitting in West Covina typically runs $8,000 to $22,000 for full plan development, structural drawings, and permit submission, depending on whether you’re building a detached backyard unit or converting an attached garage. Most West Covina homeowners discover a “part failure” here differently than with a broken spring or cracked panel: they get a correction notice from the city, or an engineer flags siding-to-foundation details that won’t pass a plan check. We carry James Hardie-compatible design details and work through West Covina’s permit desk directly, so the drawings that go in are the drawings that get approved.
If you bought a prefab unit from Abodu, Cover, or Dvele and need the site plan, utility connections, and James Hardie siding details permitted to West Covina code, this page covers how we handle that. If you have a conventional build with HardiePlank lap siding or HardiePanel vertical siding, the design work needs to account for West Covina’s specific setback rules, which we get into below.
Key Takeaways:
- Design and permitting costs are separate from construction costs; expect $8,000 – $22,000 before you pour concrete.
- West Covina ADU permits take 3 – 6 months from submittal to issued permit, and your design has to be right the first time or the city kicks it back.
- James Hardie siding is not a one-size-fits-all material; the profile, exposure, and flashing details have to match your ADU’s structural plan.
- Fielding ADU West Covina is an independent ADU contractor, not affiliated with James Hardie Corporation.
Which James Hardie Models This Applies To
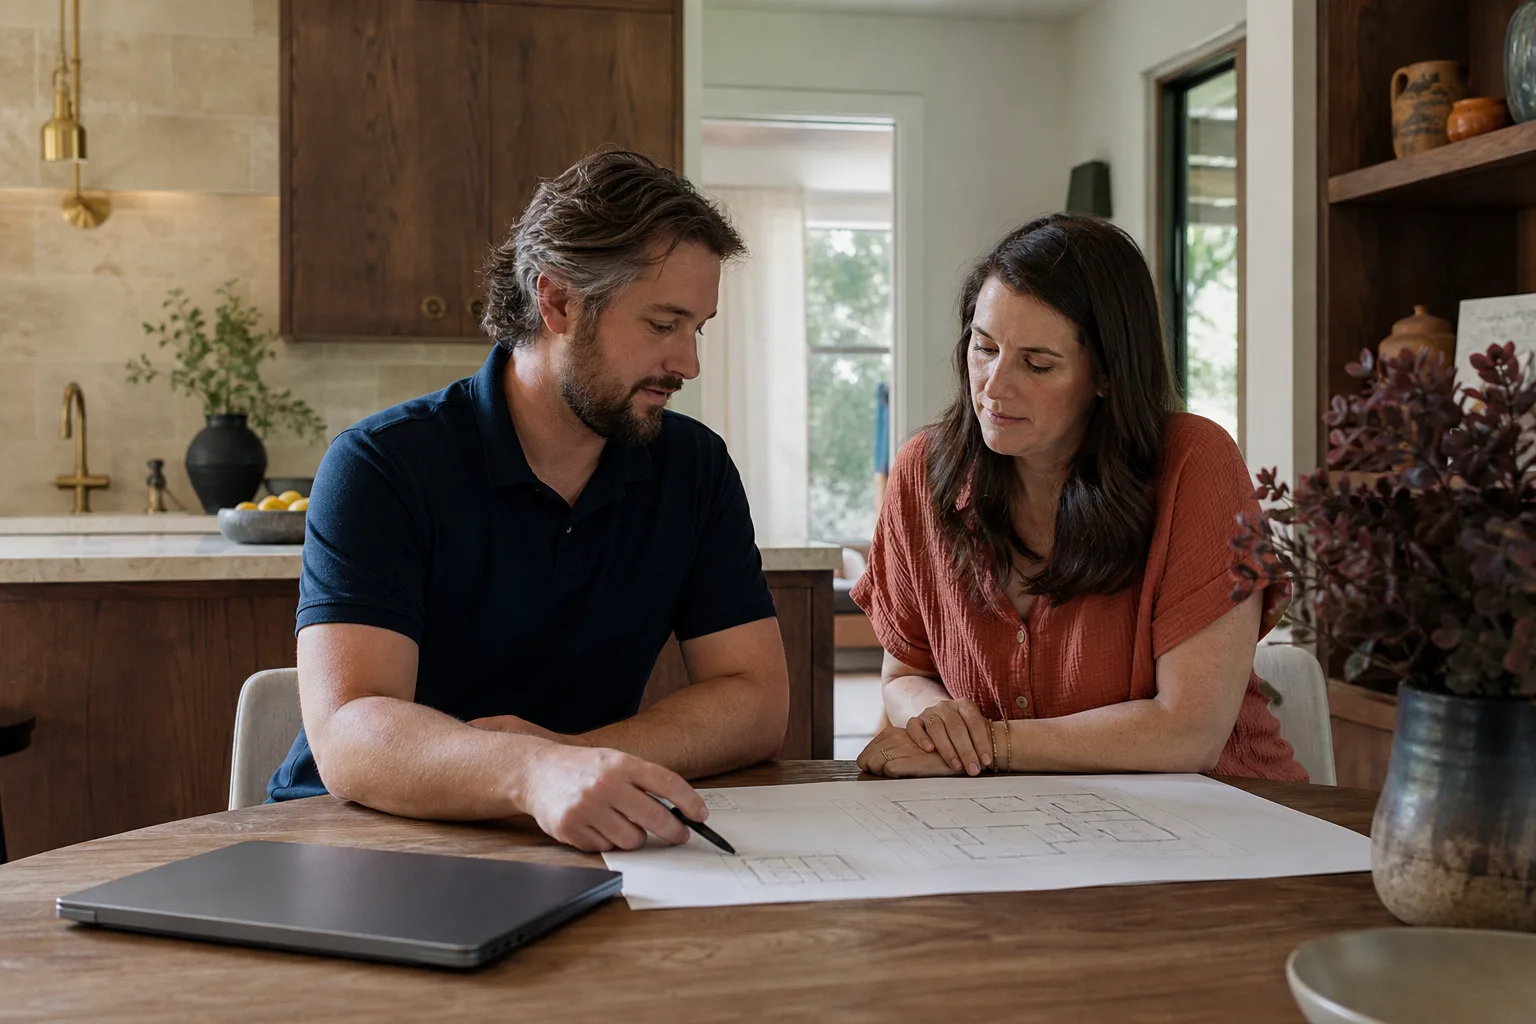
Most West Covina ADUs we design use one of three James Hardie siding lines: HardiePlank lap siding, HardiePanel vertical siding, or HardieShingle for accent walls. The permit drawings have to call out which line you’re using, the exact profile (Smooth, CedarMill, or Select Cedarmill), the exposure, and the fastening schedule. If the drawings say “siding” without these details, West Covina’s plan checker will send them back. That’s the most common delay we see.
For prefab units from Abodu, Cover, or Dvele, the factory provides the structural package, but California’s Title 24 energy code and West Covina’s local amendments still require a site-specific plan set. That means a California-licensed architect or engineer stamps the foundation plan, the utility runs, and the siding details. We coordinate that directly. The compatibility gotcha: not every HardiePlank profile is approved for fire-resistant construction in the foothills. West Covina’s wildland-urban interface zones require specific James Hardie products with a flame-spread rating, and using the wrong profile at plan check costs you a resubmittal cycle.
The OEM-vs-aftermarket decision for James Hardie parts is straightforward here. Structural sheathing, waterproofing, and flashing are not places to save money with generic substitutes. We spec James Hardie’s own flashing system or a code-equivalent product that matches the manufacturer’s install guide. When a homeowner brings us a set of drawings from an online designer that calls for generic “fiber cement siding,” the first thing we do is re-detail it to a real product number.
Signs Your James Hardie ADU Design & Permitting Is Failing
Design and permitting “failure” shows up in specific, checkable ways. Here is what we see most often in West Covina:
- The city returns your permit application with corrections on the siding details. The underlying cause is almost always a drawing set that lists a generic material instead of a specific James Hardie product number, profile, and installation spec. West Covina’s plan checkers are specific about this.
- Your contractor quoted a number, then told you the plans “need more work” and asked for more money. This means the design package was never complete. A real Eastland Center corridor ADU site often has setback issues that should have been identified in the site survey, not after the contract started.
- The prefab unit shows up, but no one pulled the permit for the foundation or the utility trench. The factory part is fine. The site-specific design is missing. West Covina requires a permit for every part of the ADU, including the 4-foot-deep trench for the sewer lateral.
- Your HOA or a neighbor flags the height or setback after you start building. This is a survey and zoning check failure. West Covina lots around Eastland Center are often irregularly shaped, and a design that works on paper can fail in the field if the surveyor missed a property-line encroachment.
- The siding is already cracking or buckling within the first year. That’s a design-and-flashing failure. If the plan didn’t call for the right clearance off the roof line or the right flashing at the window heads, the siding will fail early, and you’re paying for it twice.
Replacement Cost & What’s Included
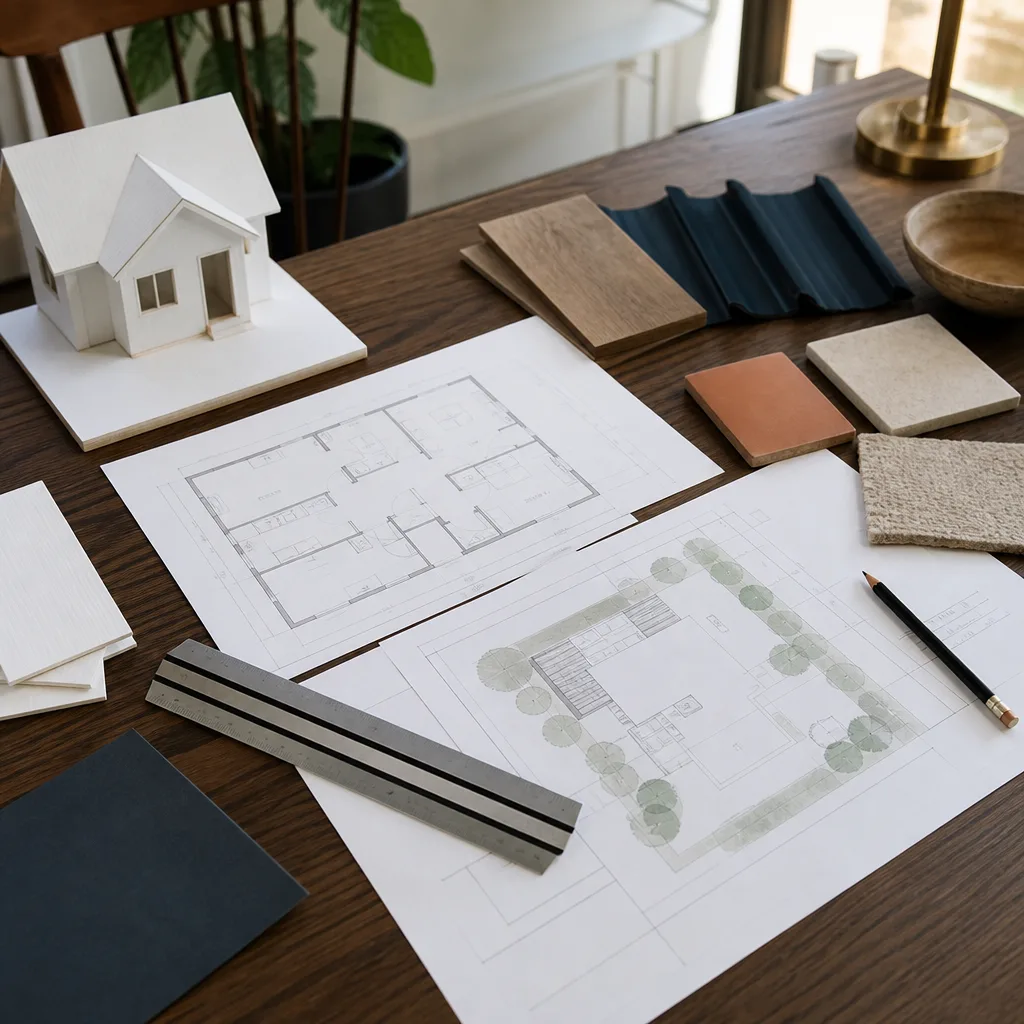
Here is the pricing picture for James Hardie ADU design and permitting in West Covina, using real ranges we quote in this market:
| Scope | Typical West Covina Range | What’s Included |
|---|---|---|
| Detached ADU full design + permit package | $12,000 – $22,000 | Site survey, architectural plans, structural engineering, Title 24 energy calcs, permit submittal and management |
| Garage conversion design + permit package | $8,000 – $15,000 | Conversion plans, structural review, utility connection drawings, permit submittal |
| Prefab placement permit only | $8,000 – $14,000 | Site plan, foundation design, utility runs, coordination with Abodu/Cover/Dvele factory drawings |
| Siding detail correction or resubmittal | $1,500 – $4,000 | Re-drawing and re-stamping the James Hardie-specific details, meeting with the plan checker |
The price drivers are the lot complexity, whether you need civil engineering for drainage, and how many resubmittal cycles the city requires. Every quote from Fielding ADU West Covina is a written line-item price before we start. No change orders. No “we found something” surprises. The Garrison Standard covers the design work for 365 days: if something in the permit set fails, we come back and correct the drawings at no charge.
The price you approve on day one at the design phase is the same number on the final design invoice. That’s the Garrison Code, and it’s been in place since 2006.
DIY or Call Us?
You can check a few things yourself before calling. Look at your current drawings and see if the siding is called out as a specific James Hardie product with a profile name, or just as “fiber cement.” Walk your lot with a tape measure and check the side-yard setback against West Covina’s standard 4-foot requirement, because if your ADU is closer than that, you need a variance, which is the city’s written permission to build closer to the property line than the standard rule allows. That changes the timeline and the price.
What you should not do is draft your own site plan and hope the city accepts it. West Covina’s planning department wants a surveyor-stamped plot plan, and most hand-drawn plans come back with a correction notice. Reed Calloway has built ADUs across the San Gabriel Valley long enough to know which lots need a variance before the first drawing gets submitted. If you want someone to look at your lot and tell you straight whether the design will pass, call (559) 238-9583. You’re under no obligation, and the estimate is free.
FAQs
Plan to spend 3 to 6 months from design kickoff to issued permit in West Covina, with design work taking 4 to 8 weeks and city review taking the rest. The city is consistent but not fast, and incomplete siding details add a month every time. Call (559) 238-9583 and we’ll give you a realistic timeline for your specific lot.
In most cases, yes, if the structural drawings are solid and only the James Hardie siding details or site plan need correction. That costs $1,500 to $4,000 instead of a full redesign. If the foundation or structural calcs are missing, you’re looking at a redo, and we’ll tell you that up front. Call (559) 238-9583 for an honest read on what you have.
We specify and order James Hardie siding as part of the design, and we coordinate delivery so the material is on site when the foundation passes inspection. We don’t warehouse siding in West Covina, but we know exactly what to order and when, so you’re not paying for material sitting in a driveway for six weeks. Call (559) 238-9583 to talk through your material schedule.
No. The written price you approve before the first drawing is the price on the final design invoice. If the city requires something outside the original scope, we put that in writing and you approve it before we proceed. That’s The Garrison Standard, in place since 2006. Put it in writing, build it right, and move on. Call (559) 238-9583 to schedule your free estimate.
Written by Reed Calloway, Owner, Fielding ADU West Covina at Fielding ADU West Covina, serving West Covina and nearby areas.


