
Tuff Shed ADU Design & Permitting: The West Covina Owner’s Guide
Tuff Shed ADU design and permitting in West Covina typically runs $8,000 – $18,000 for design, structural engineering, and city permit fees, before construction. We handle this start to finish, and most design-plus-permit packages clear the city in 6 – 10 weeks. The call we get most often starts the same way: an owner bought or already owns a Tuff Shed, assumed it could roll right into a permitted ADU, and found out West Covina’s planning department wants a full set of stamped plans, a site plan, and a structural upgrade package before they’ll issue anything.
That moment is where we come in. We know Tuff Shed’s steel-frame and wood-frame stud configurations, which models have ceiling heights that clear ADU minimums, and what West Covina’s residential zoning triggers actually are. Fielding ADU West Covina is an independent service provider, not affiliated with Tuff Shed. We’re the local shop that turns a shed into a legal dwelling unit.
Which Tuff Shed Models This Applies To
Not every Tuff Shed can become a permitted ADU. The models we see work in West Covina are the Premier Pro series, the Premier Tall Barn, and the Sierra models with at least 8-foot interior ceiling height. California ADU code requires a minimum 7-foot 6-inch ceiling across habitable rooms, a permanent foundation or engineered anchoring system, insulation meeting Title 24 energy standards, and a separate electrical panel feed. That rules out the standard Ranch and Pro Barn models unless the owner is willing to pay for substantial structural modification.
The compatibility gotcha most owners miss: Tuff Shed’s standard stud spacing and floor decking are not rated for continuous occupancy loads. You need an engineered upgrade package – typically additional floor joists, shear wall sheathing, and hold-down hardware – before the plans pass structural review. We identify your exact model by the serial number plate on the interior wall near the door, then spec the right upgrade for that frame. In some cases we recommend conventional framing from the start because the cost difference narrows once you add the required upgrades.
Signs Your Tuff Shed ADU Design & Permitting Is Failing
- City comments keep coming back on structural details. The standard Tuff Shed plans don’t include the stamped structural calculations West Covina requires. Each resubmittal adds 2 – 4 weeks and another plan-check fee. We’ve seen owners burn six months chasing this before calling us.
- Your designer doesn’t know the Tuff Shed frame. A generic ADU designer treats it like a park model or a studio shell. They miss the ceiling height tradeoff or the anchor spacing, and the permit stalls at the counter. Familiarity with the actual product saves real time.
- You’re told you don’t need permits. In West Covina you do. An unpermitted conversion becomes a title problem when you sell, an insurance exclusion if something fails, and a code enforcement order if a neighbor complains about setback or height. This is the most expensive mistake we clean up.
- The foundation conversation has not happened. Tuff Sheds on skids or blocks will not pass. You need an engineered slab or a raised foundation with approved anchoring. If your plans don’t address this on page one, they’re not ready to submit.
- You’ve already paid for plans that don’t meet current Title 24 energy code. Insulation, glazing, and mini-split sizing changed. If the energy compliance document isn’t generated for this climate zone (West Covina is CZ 9), the permit won’t clear.
Replacement Cost & What’s Included
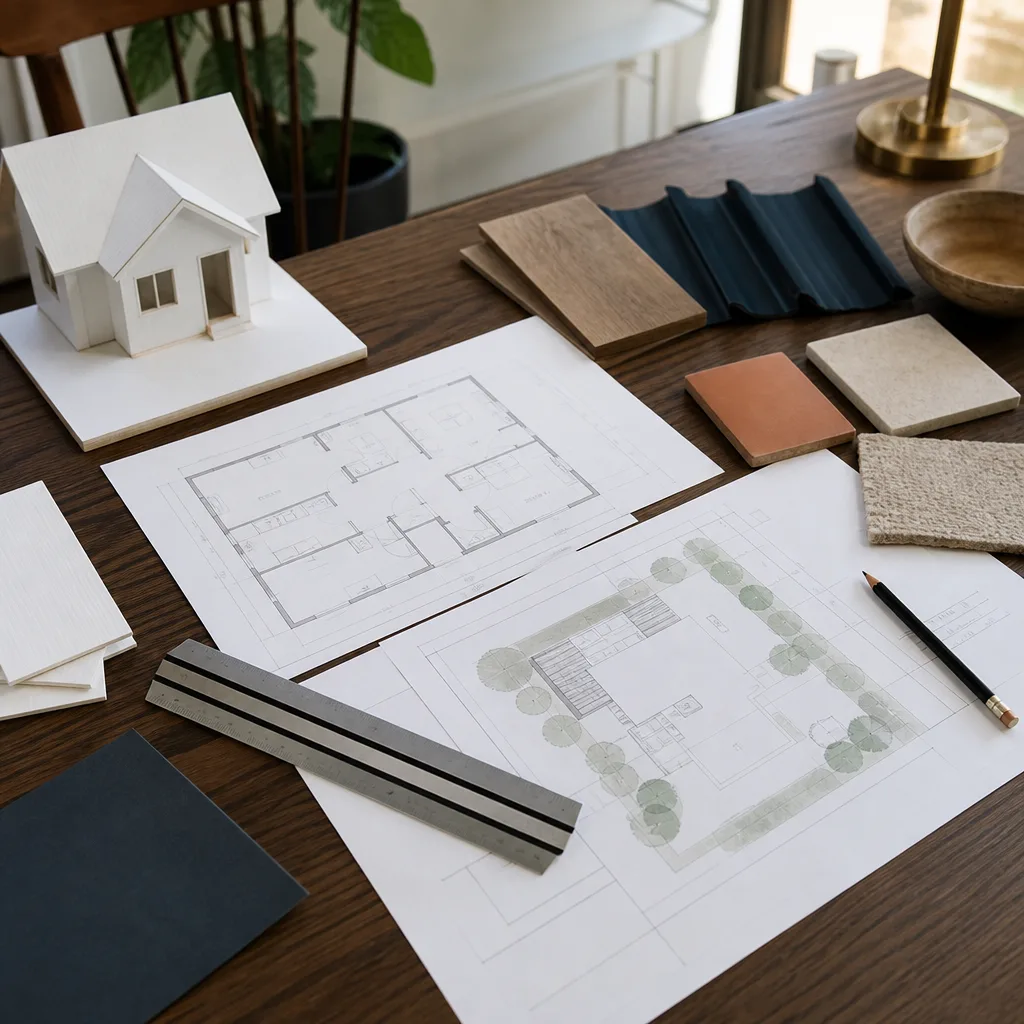
Here’s what design and permitting for a Tuff Shed ADU in West Covina actually costs in 2026:
- Site assessment and feasibility review: $250 – $500. We check zoning, setbacks, utility access, and whether your shed model is worth converting.
- Full architectural and structural plans, Tuff Shed-specific: $4,000 – $7,000. Stamped by a California-licensed engineer.
- Title 24 energy compliance and documentation: $400 – $800.
- West Covina permit fees, plan check, and school fees: $3,000 – $6,500 depending on square footage and whether you’re converting or building new.
- Our design management and submittal handling: $1,500 – $2,500. We run the counter visits, respond to comments, and track the permit to issuance.
Total: $8,000 – $18,000 before construction. The range depends on square footage, whether your shed needs structural reinforcement, and the condition of the existing frame. You get a written price before any work starts. No change orders at the counter. The Garrison Standard covers our design and permitting work for a full year in writing – if a mistake on our end stalls your permit, we correct it at no charge.
DIY or Call Us?
You can pull your own property record and check your zoning district on the West Covina planning portal. That’s free and worth doing before you spend anything. You can also measure your interior ceiling height and confirm your Tuff Shed model from the serial plate.
What you should not do is file building plans you drew yourself, or pay an unlicensed designer who’s never handled a Tuff Shed conversion in Los Angeles County. The permit counter will reject incomplete structural calculations, and every rejection costs time and money. This is not a dangerous part in the physical sense – nobody gets hurt drawing plans – but a bad permit package costs real dollars and months of delay. If you want it done once, call (559) 238-9583. We’ll tell you over the phone whether your shed is worth converting, and what it’ll cost.
FAQs
Figure 6 – 10 weeks from signed agreement to issued permit. City plan check for accessory structures runs 3 – 6 weeks per review cycle in West Covina, and if the first submittal is complete and correct, you clear it in one cycle. Incomplete submittals add 3 – 4 weeks per resubmission. Call (559) 238-9583 if you want us to look at where your permit is stuck.
Some models can be converted if the frame is in good condition and the ceiling height clears the 7-foot 6-inch minimum. Many cannot pass structural review without costs that exceed new construction. We assess the actual shed before quoting anything – the serial plate and a few measurements tell us most of what we need to know.
We handle it. Plans, engineering, energy compliance, submittal, resubmittal if needed, and permit pickup. You sign the application, and we run the process. That’s what the design management fee covers.
We correct them and resubmit at no charge. If the rejection is our error, the full year of the Garrison Standard covers the correction. Reed Calloway has spent the better part of two decades building ADUs across the San Gabriel Valley, including job sites near the Eastland Center corridor where the lots demand more patience than most contractors bring. Put it in writing, build it right, and move on.
Written by Reed Calloway, Owner, Fielding ADU West Covina at Fielding ADU West Covina, serving West Covina and nearby areas.


