
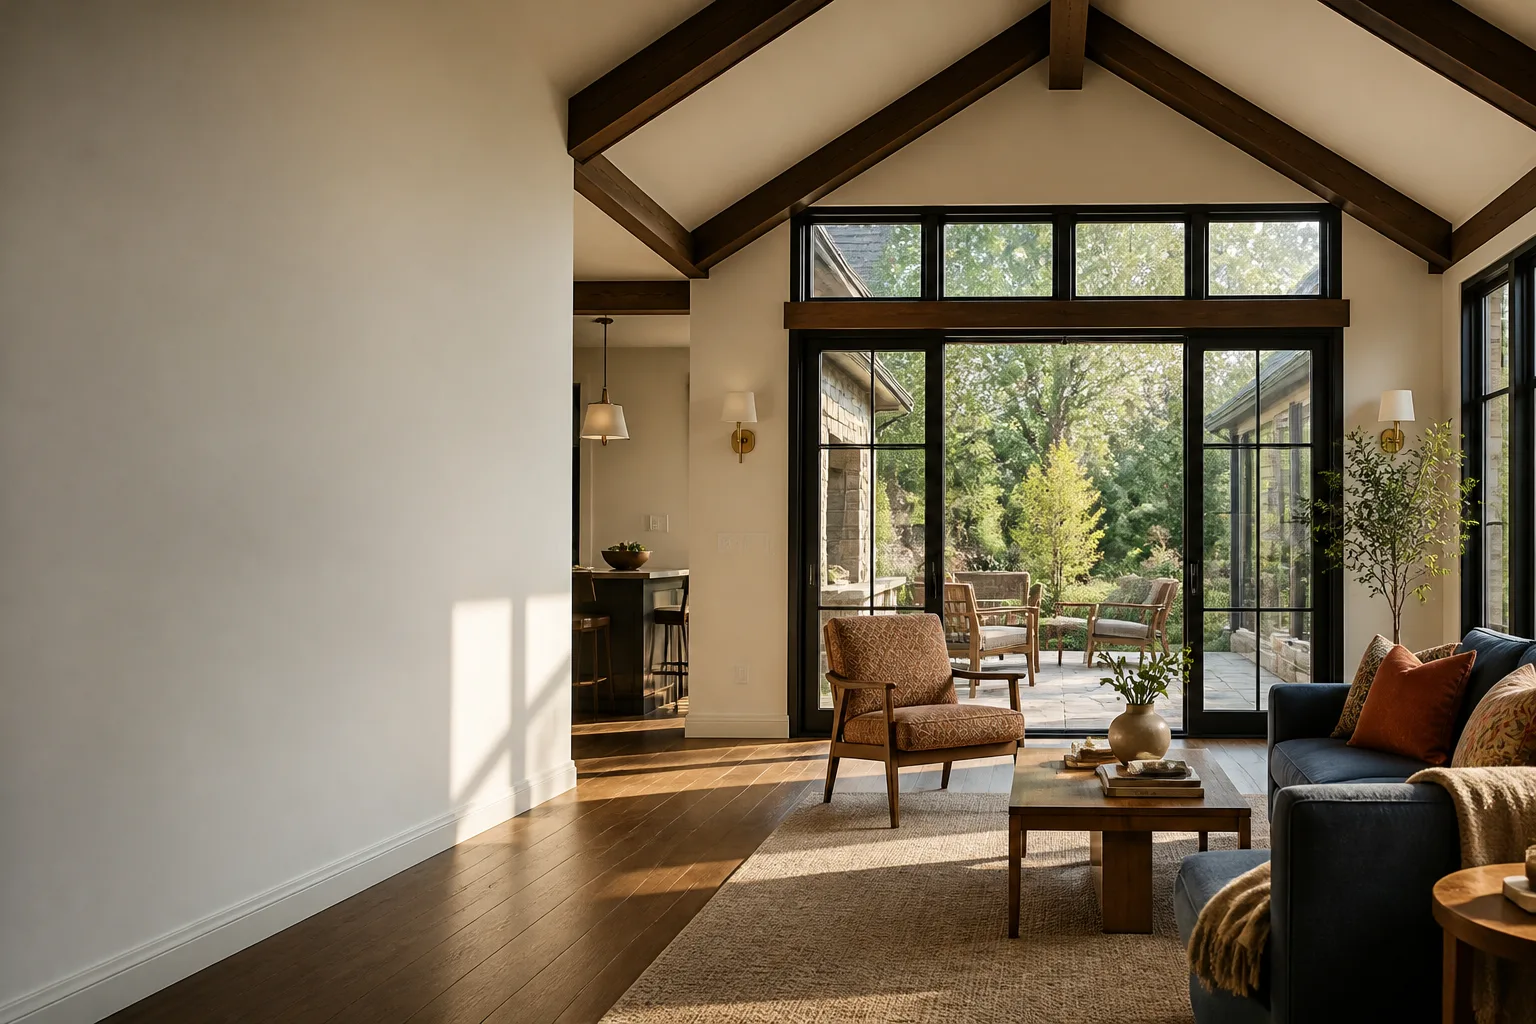
Cover Room Addition Contractor in West Covina: What to Know First
As an independent Cover service provider, Fielding ADU West Covina builds room additions that integrate with existing Cover structures, and our typical project runs 8 to 16 weeks from permit submission to final inspection. We put the price in writing before any work starts, so the number you approve is the number you pay.
This page is for West Covina homeowners who already own a Cover unit and want to add square footage: a bedroom, an office, a second bath, or a family room. If that’s you, call (559) 238-9583 and a live person answers, day or night.
How Cover Products Fail – and How We Fix Them
- Foundation settlement at the marriage line. Cover’s panelized construction joins modules at a structural seam, and in West Covina’s expansive clay soil, we regularly see that seam open up a quarter inch or more after a wet winter. The addition tears away from the original unit at the roofline first, then the interior drywall cracks follow. We fix the cause, not the symptom: helical piers or deepened footings at the addition’s connection point before we tie the new framing in.
- Roof drainage mismatch between old and new. Cover roofs are engineered to shed water at specific low-slope angles. When a contractor slaps a conventional gable addition on without recalculating the drainage path, you get ponding at the transition. In West Covina, that ponding water turns into dry rot inside two seasons. We match the existing Cover roof pitch and install a transition flashing detail that keeps the water moving off the entire combined structure.
- HVAC undersizing after the addition. Cover units ship with right-sized mechanicals for the original envelope. Add 400 square feet and the original mini-split works twice as hard and dies young. Some owners discover this after one full summer in West Covina, when the indoor temperature won’t drop below 80 in August. We size the supplemental system before we frame a single wall, and we run manual J calculations so the permit reviewer sees the real load numbers.
- Electrical panel capacity walls. A Cover unit’s panel is often sized close to full from day one. Adding a bedroom with a dedicated circuit for a window AC, plus lighting and outlets, can push past the service capacity. We check the existing panel rating on every Cover room addition we bid, and we tell you in writing if a subpanel or service upgrade is required before we start. No surprises at rough-in inspection.
- Exterior finish mismatch. Cover’s exterior cladding systems don’t have a direct match at the local lumberyard. When a room addition gets built with whatever siding was on sale, the curb appeal dies and so does the resale value. We source finishes that complement Cover’s panels, including James Hardie lap and panel products, in factory colors that sit next to the existing building without looking like a patch job.
Our Cover Room Addition Contractor Process
- 1
Call and site visit. Reed Calloway or a senior lead walks the property, measures the existing Cover unit, and checks the tie-in points. We look at the foundation, the roof drainage, the panel, and the lot lines. This takes about an hour.
- 2
Written price and scope. The price goes in writing before any work starts. That includes the permit fees we can estimate, the materials, the labor, and a line item for any unknowns that West Covina’s building department may require, like a soils report or Title 24 energy calc.
- 3
Permit submission. We pull permits by the book. West Covina requires plans, structural calcs, and energy compliance forms for any room addition. We handle all of it, and we don’t start construction until the permit card is posted.
- 4
Construction. Background-checked, uniformed crew on site every scheduled workday. Site stays clean at the end of each day. We protect the existing Cover structure throughout, and we don’t leave open penetrations overnight.
- 5
Inspections and closeout. We schedule all required inspections, walk the final with you, and hand over a written one-year guarantee covering the addition’s workmanship. If something fails inside 365 days, we return at no charge.
What Cover Room Addition Contractor Costs in West Covina
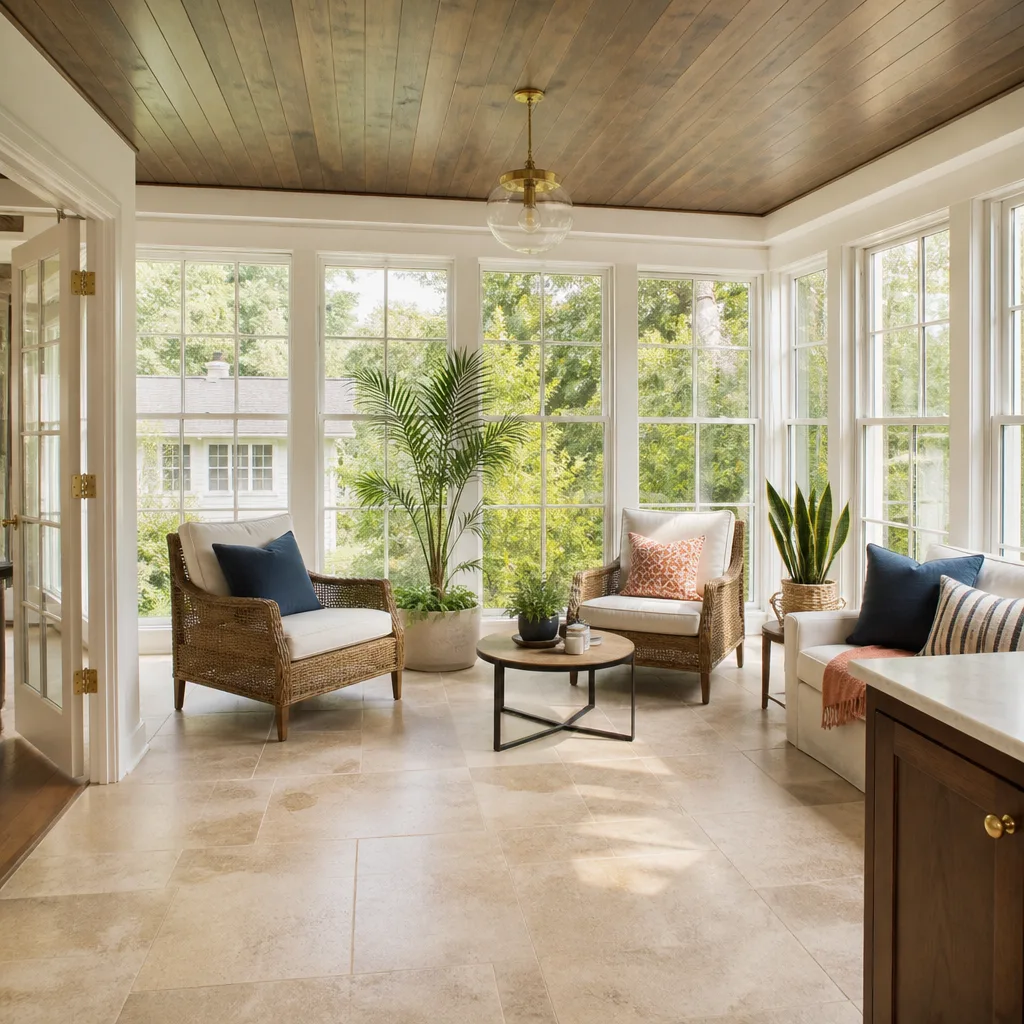
Here’s what we see in West Covina, based on real projects:
- Single-bedroom addition tied into a Cover unit: $85,000 to $135,000, depending on foundation conditions and finish level.
- Home office or flex room addition: $60,000 to $95,000. Simpler mechanicals, fewer windows, faster build.
- Bathroom addition: $45,000 to $75,000. Plumbing and waterproofing drive cost.
- Panel upgrade, if required: $3,500 to $7,000. Not always necessary, but we tell you in writing if it is.
What moves the price: soil conditions at the tie-in, roof complexity, finish materials, and whether the existing Cover unit needs structural reinforcement. We give you the exact number before work starts. Call (559) 238-9583 for a free estimate.
Why West Covina Homeowners Call Fielding ADU West Covina for Cover Work
We’re an independently owned Garrison Partners location, and we’ve been building to The Garrison Standard since 2006. That standard is not a slogan: written price before any work starts, permitted work done by the book, background-checked uniformed crew on site, and a written one-year guarantee on every project. If our work fails inside that year, we come back and fix it at no charge.
We also work with Abodu, Dvele, Mighty Buildings, Boxabl, and Plant Prefab systems, plus conventional builds. So when a Cover room addition isn’t the best use of your budget or your lot, we’ll tell you that too, and we’ll show you the alternative with a real price attached. Put it in writing, build it right, and move on.
FAQs
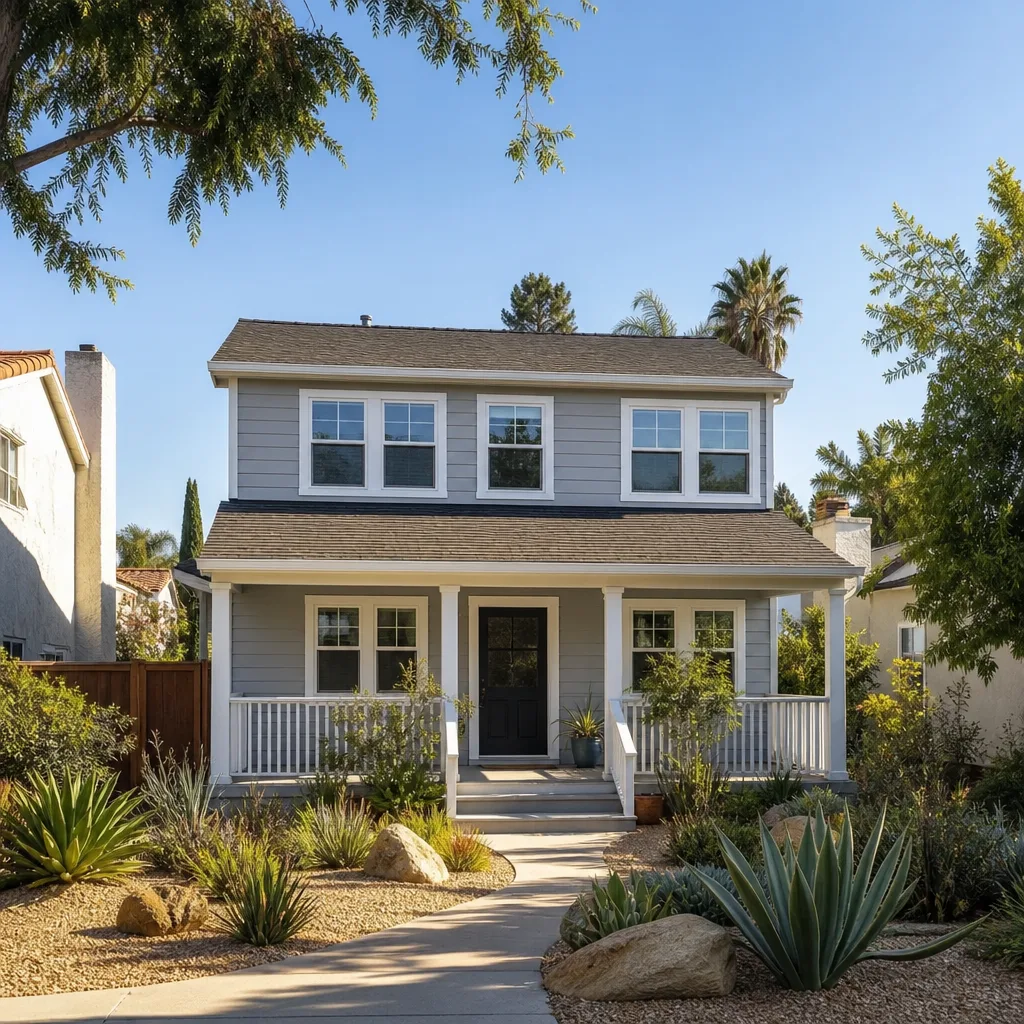
Yes. We build room additions that tie into the existing Cover structure at the foundation, roofline, and exterior wall, and we handle the permits through West Covina’s building department. The key is matching the existing roofline and drainage so the combined structure works as one building.
That depends on how it’s built and who does the work. As an independent Cover service provider, we’re not authorized by Cover, and any structural modification can affect the original manufacturer’s warranty. We document the tie-in details and work to preserve the original structure’s integrity, but we recommend you check your Cover warranty terms before starting. Call (559) 238-9583 and we’ll walk through what your specific warranty says.
Most Cover room additions in West Covina run 8 to 16 weeks from permit submission to final inspection. Permitting with the city is often the longest single step, and we don’t start framing until the permit is issued. Weather and inspection scheduling can move the timeline, and we tell you in writing if that happens.
Yes, always. West Covina requires permits for room additions, including structural, electrical, plumbing, and energy compliance. We pull every permit, schedule every inspection, and don’t call the job done until the final inspection passes.
No. The price we put in writing before work starts is the price on the final invoice. If we discover an unknown condition, like rotted framing at the tie-in or unsuitable soil, we stop and give you a written change order before we proceed. You approve it, or we don’t do the work. Call (559) 238-9583 for an exact quote, and the estimate is free.
Written by Reed Calloway, Owner, Fielding ADU West Covina at Fielding ADU West Covina, serving West Covina and nearby areas.


