A free site visit, a check of what your lot allows and a written, line-item price.
Get your free estimateFast, Reliable Room Addition Contractor Across Walnut
Room additions in Walnut run $180 to $320 per square foot for standard stick-built work, with hillside lots on the east side of town typically landing closer to $280 to $380 per square foot once grading and retaining enter the picture. We provide a written price before any work starts, and a written one-year guarantee after it’s done. If you’re planning a primary suite, a second-story bump-out, or a ground-floor family room off the back of a 1970s ranch, call (559) 238-9583 to schedule a free estimate. We know the Walnut hillside rules better than most, because we’ve spent years working inside them.
Why Fielding ADU West Covina Is Walnut’s Preferred Room Addition Contractor Company
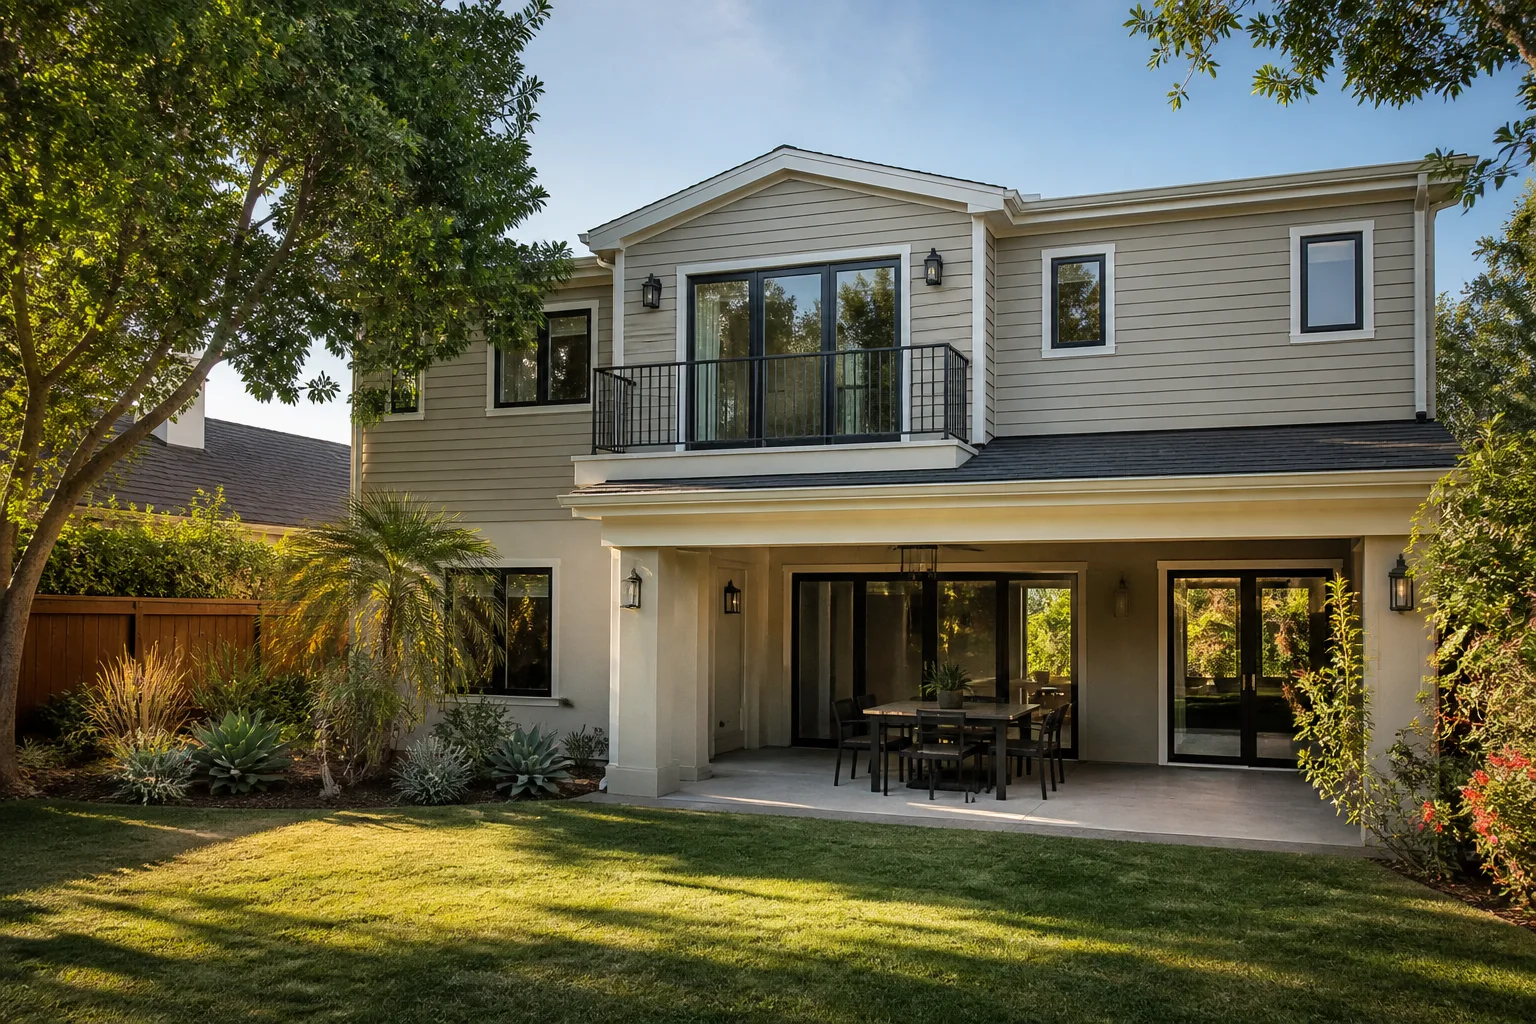
Fielding ADU Builders is the ADU and room-addition specialist inside the Garrison Partners family. We’re an independent local business that holds itself to The Garrison Standard: show up in the window, put the price in writing, build by the book, leave it clean, and stand behind it for a year. That standard has been in place since Garrison Partners began building in 2006. Walnut homeowners who’ve been burned by a missed schedule or a price that moved at the door tend to respond to a company that writes the number down on day one and doesn’t change it.
Reed Calloway leads our team, and the crews serving Walnut are background-checked and uniformed on every job. You know who’s on your property. Calls to (559) 238-9583 are answered by a live person 24 hours a day, seven days a week, whether you call at noon or midnight. Scheduling is coordinated from our Los Angeles office, but crews work locally in Walnut and know the terrain.
Room Additions in Walnut
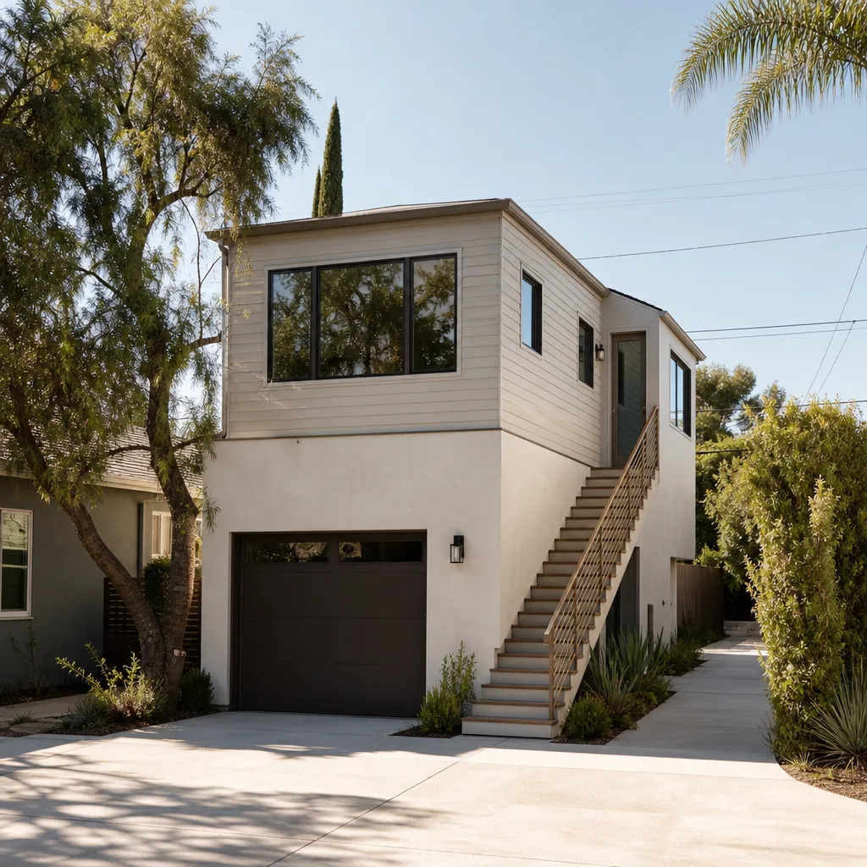
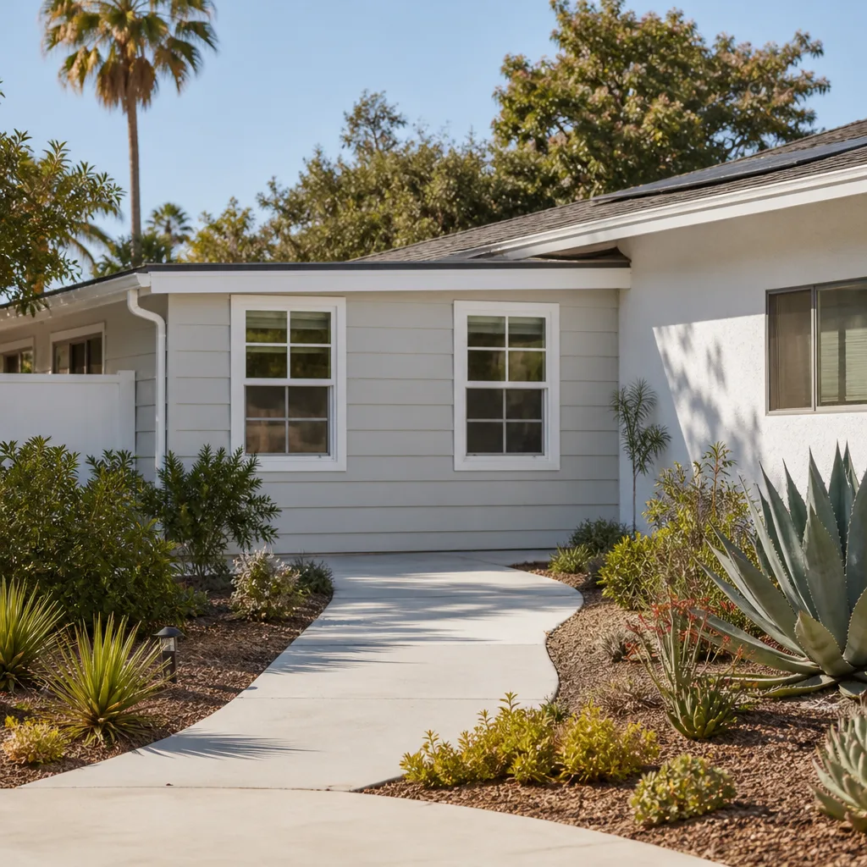
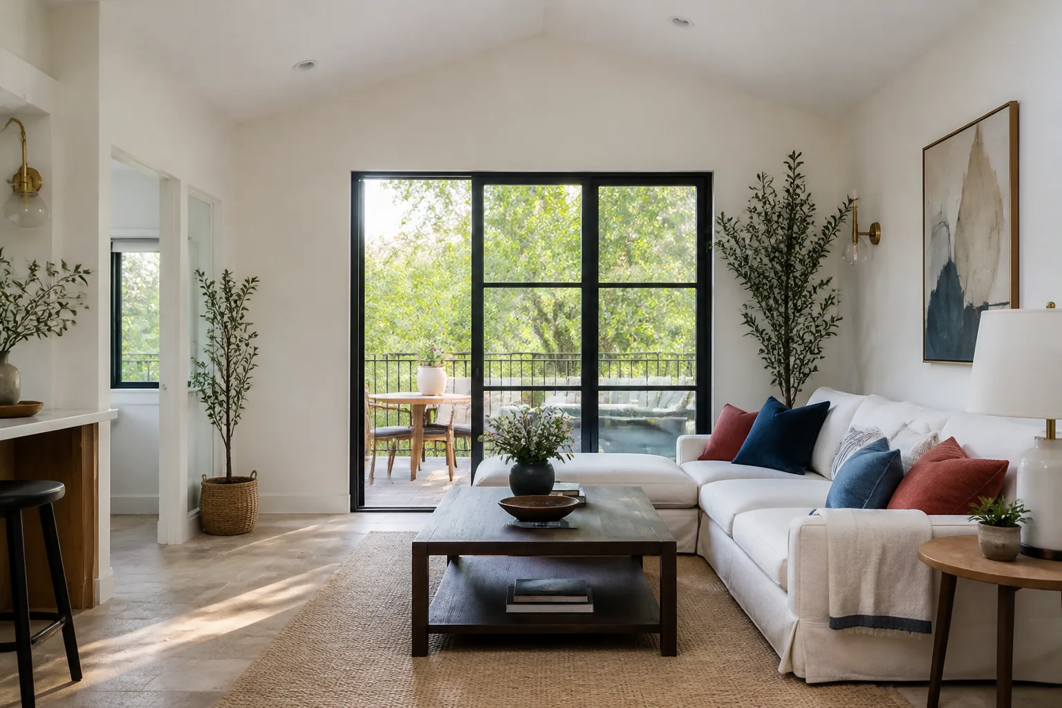
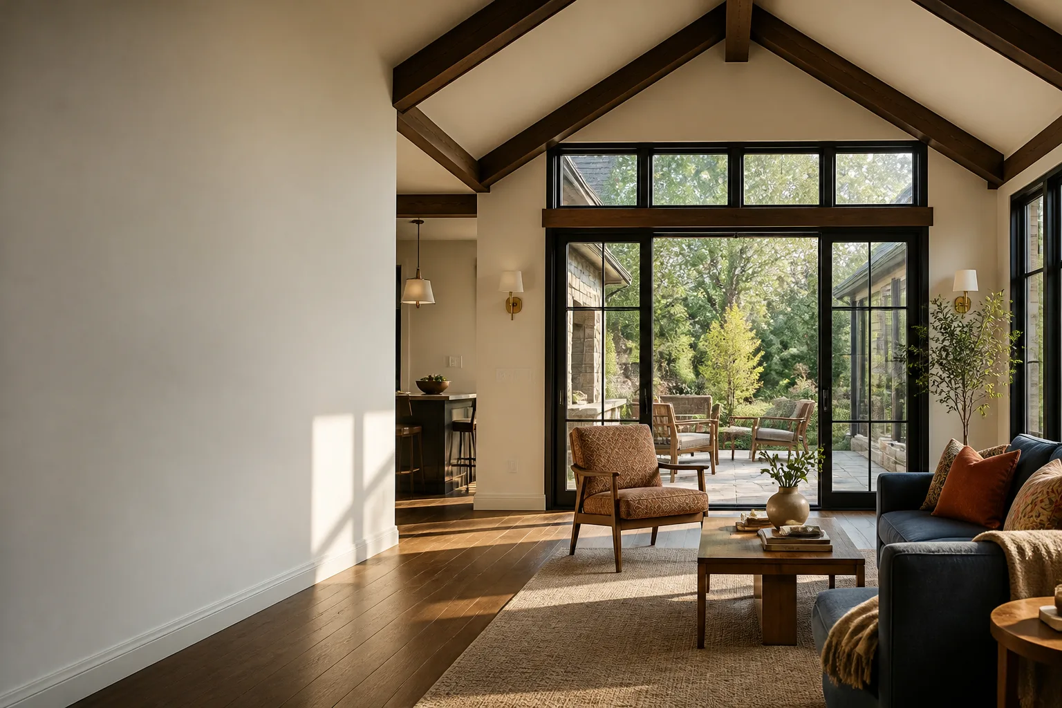
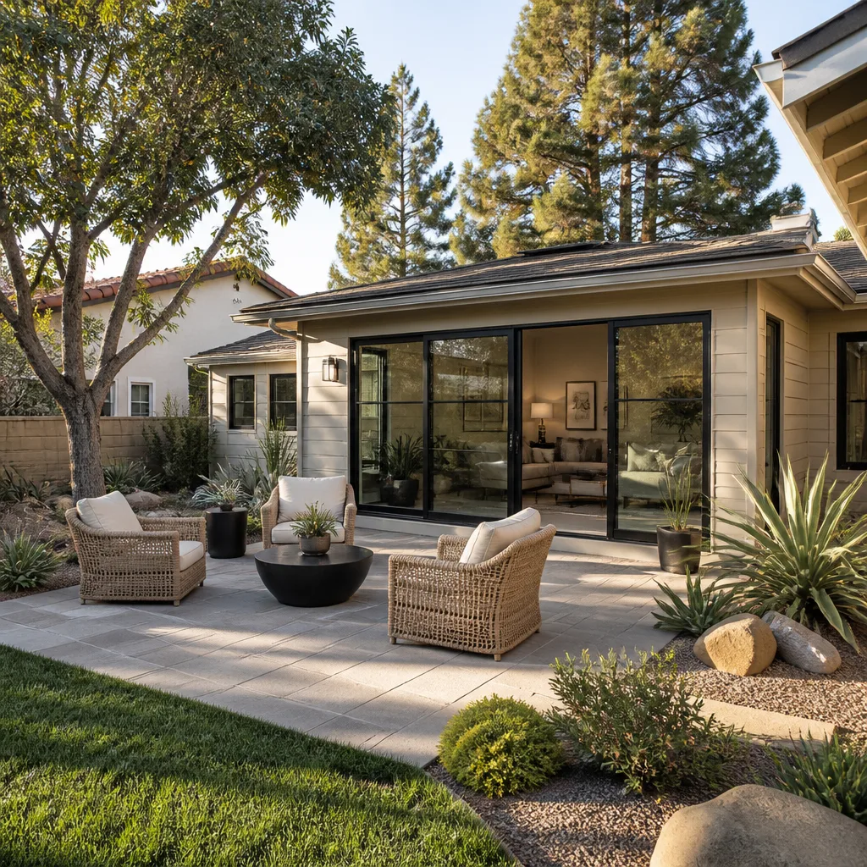
Room Additions in Walnut mean adding conditioned, permitted square footage to a home that’s usually 40 to 50 years old. The work often starts with a structural question: can the existing foundation carry the load, or does the hillside lot require a geotechnical report before the county will even review the plans? Walnut enforces LA County’s Hillside Management Ordinance with slope-density calculations that cap floor area on grades over 15%. A room addition on an oversized hillside lot frequently needs a grading plan and retaining wall before the building permit gets issued.
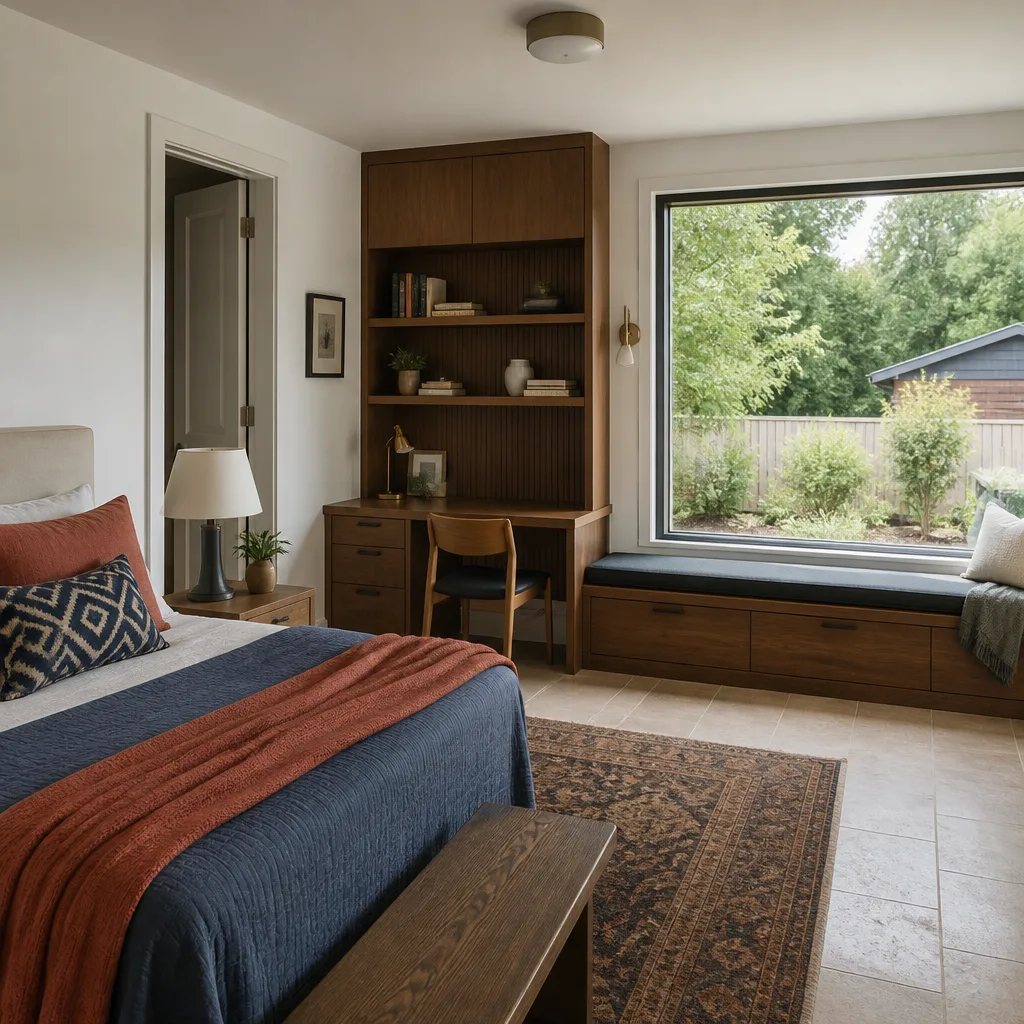
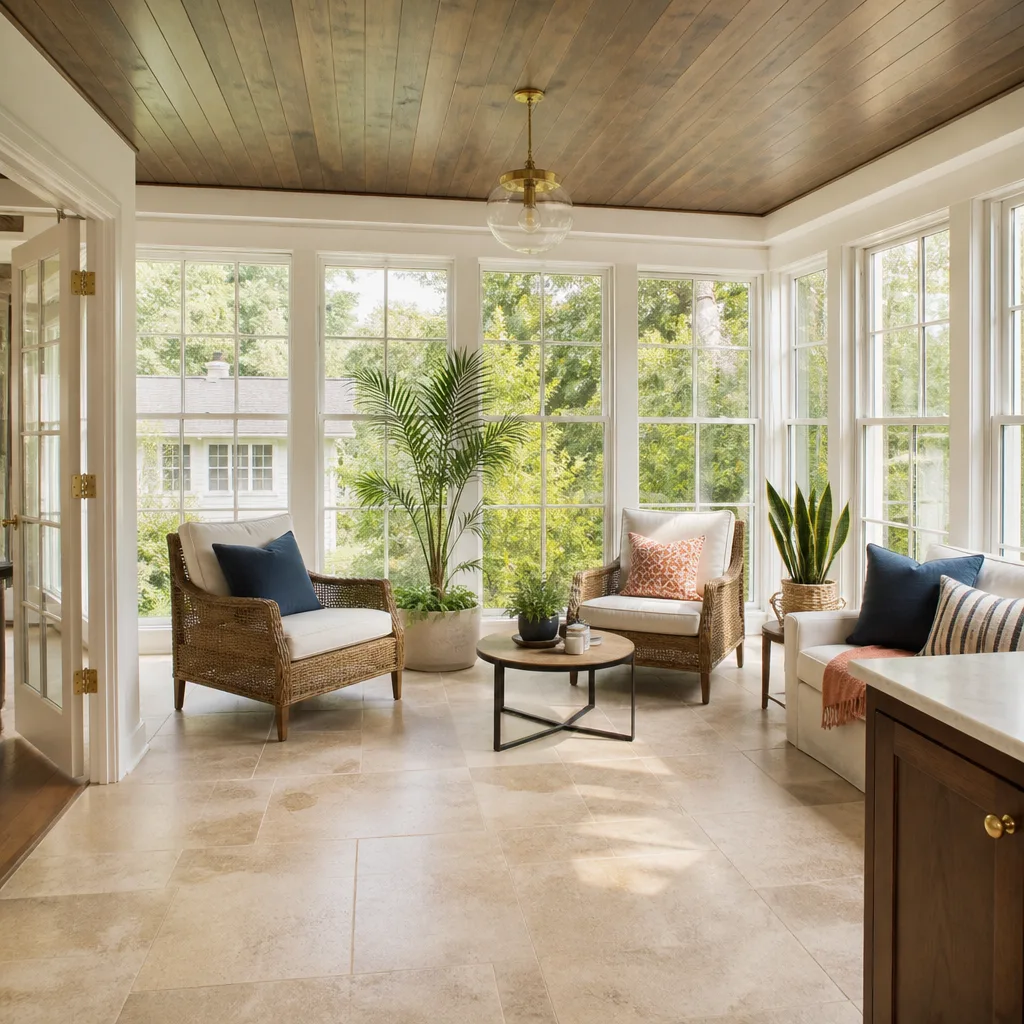
The typical Walnut room addition is a primary suite, a family room extension, or a main-floor bedroom added behind a two-story ranch. Costs run from $180 per square foot on flat lots north of Valley Boulevard to $320 per square foot on steeper terrain near Snow Creek Drive, where retaining walls and drainage add real money.
Fixed-Price Contracting
We put the price in writing before any work starts. The number you approve on day one is the number on the final invoice. No change orders, no “we discovered something and now it costs more” conversation. Written pricing is not a courtesy; it’s the rule.
One-Year Written Guarantee
The Garrison Standard covers workmanship defects for 365 days. If something fails within that year, we return and correct it at no charge. That guarantee is spelled out on paper: what it covers, how long it runs, and exactly how we make it right.
Modular Home Addition in Walnut
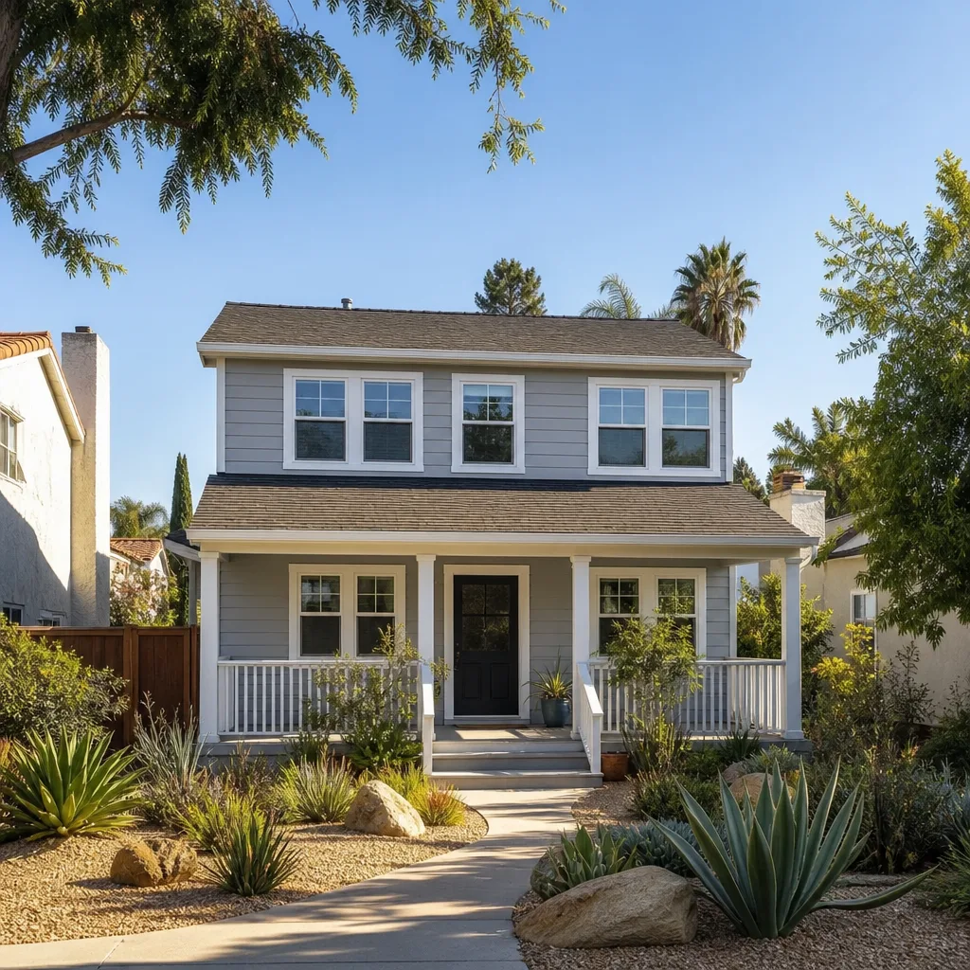
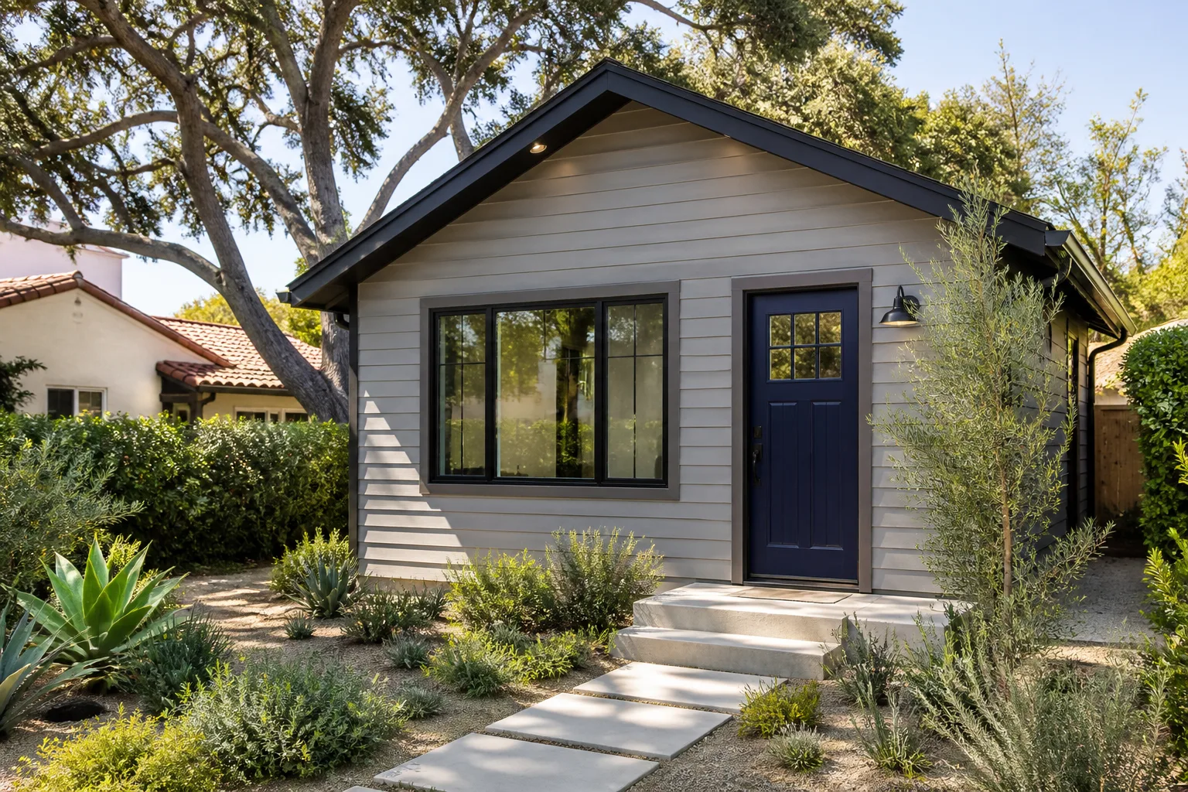
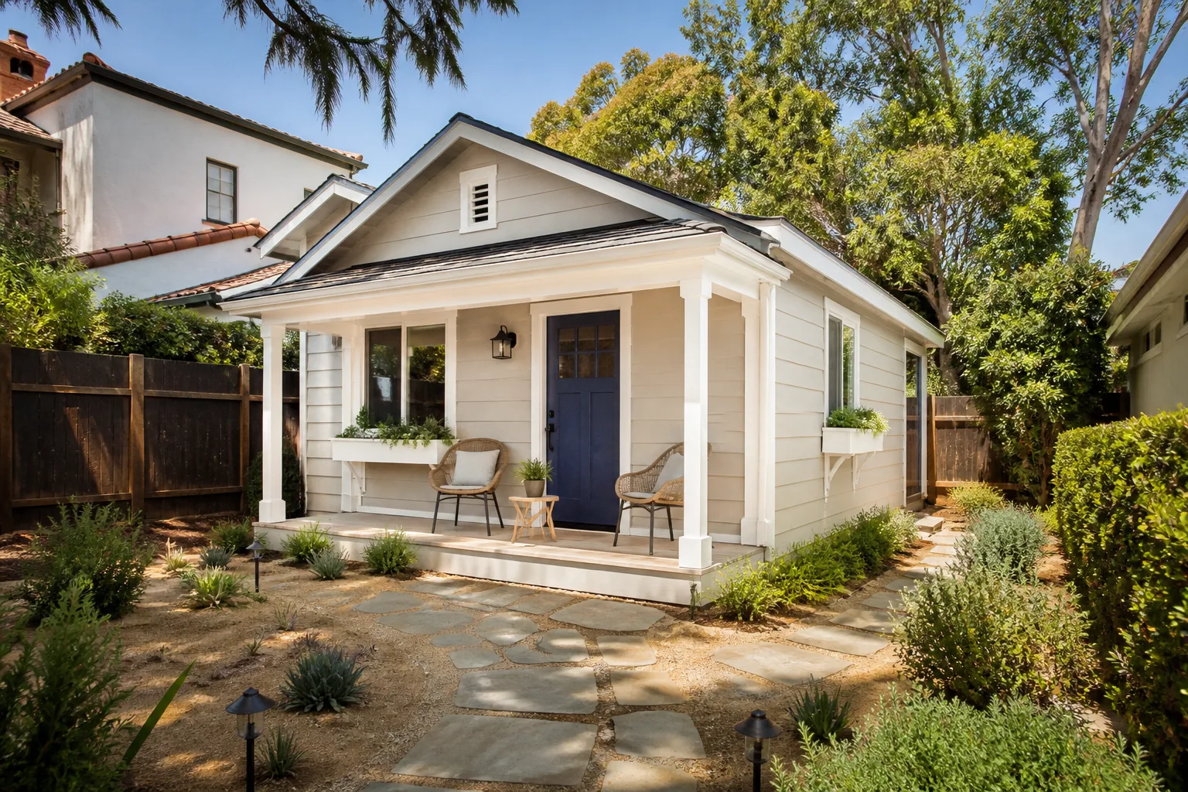
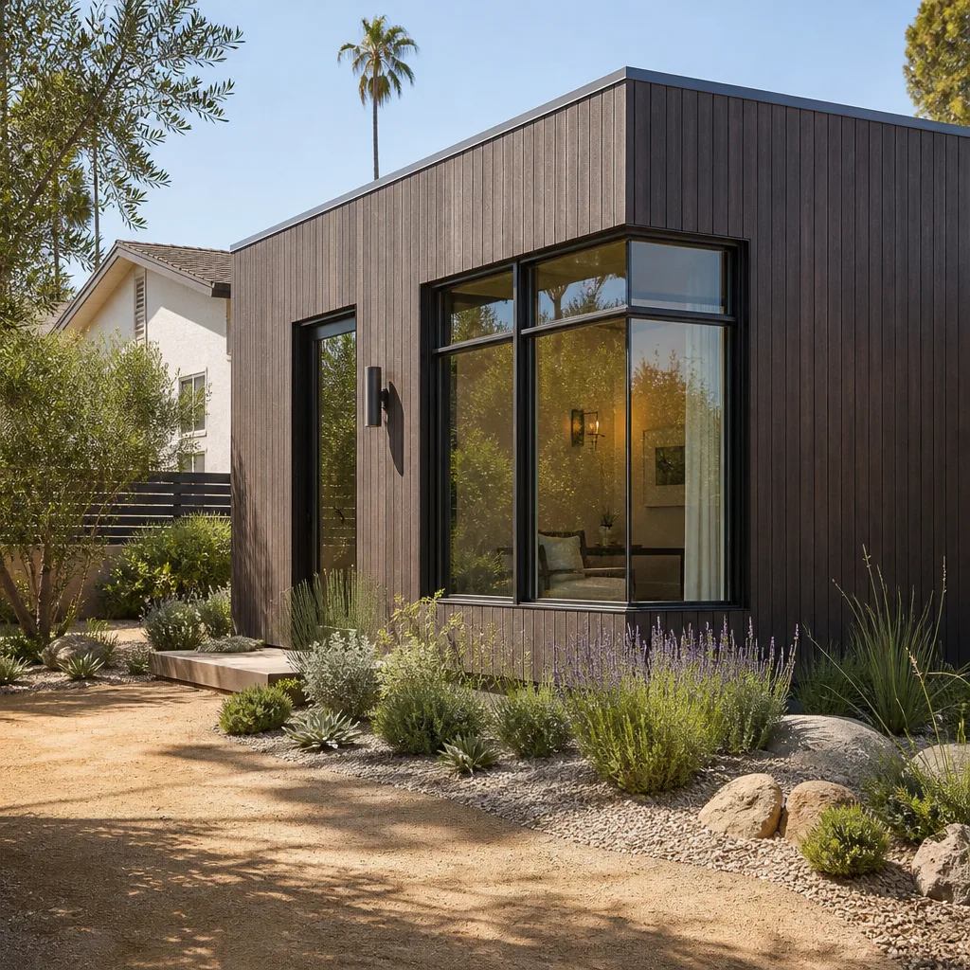
Modular Home Addition work in Walnut is a faster-priced alternative for flat-lot homes where a factory-built module makes more sense than six months of stick framing. We work with Plant Prefab and Abodu modules, and we’ve paired them with Tuff Shed-style structures where the client needs a permitted room addition without a full foundation excavation. A modular addition on a flat Walnut lot typically runs $220 to $300 per square foot installed, before permit fees.
On a hillside, modular is not always the right call. The grade tolerance on a prefab module is tighter than stick-built framing, and Walnut’s slope rules can erase the savings. We’ll tell you that directly. When modular works, it works: shorter framing timelines, less waste, and factory QC on the wall assemblies.
Prefab and Panelized Options
We’re fluent in the leading prefab platforms, including Plant Prefab and Abodu. That means we can match the build method to your lot and your budget rather than forcing one approach. If conventional framing beats modular for your site, we say so.
Foundation and Site Prep
Every modular addition still needs a foundation, utilities, and a roof tie-in. We scope that work before quoting. On a Walnut hillside, the foundation work can exceed the module cost, and you need to know that before signing anything.
Trusted Brands We Service in Walnut
We work with Plant Prefab and Abodu for modular room additions, and we build conventional additions with James Hardie siding because it stands up to Walnut’s dry summers better than wood lap siding. For clients who want a permitted detached room or studio without the cost of a fully custom build, we’ve used Tuff Shed-style structures as the starting point. We keep the line-item pricing for these systems current so Walnut homeowners know what a real bid looks like before they call.
Common Room Addition Contractor Problems We See in Walnut Homes
- Septic and leach field conflicts. Walnut hillside homes on septic systems often have leach fields exactly where a ground-floor addition would go. If the dispersal system isn’t located before staking, the county’s 5-foot setback forces a redesign. We pull the septic plan before we quote.
- Slope-dependent side yard setbacks. The county standard is 4 feet, but Walnut’s hillside overlay often enforces 10-foot setbacks from the top of a cut or the bottom of a fill. A flat-lot bid is wrong the moment it’s written for a sloping parcel.
- Driveway access that defeats a concrete truck. East of La Puente Road, many homes are reached by 12-foot-wide private easements or steep drives that a standard mixer can’t climb. The pad has to be pumped, sometimes 150 feet or more, at $25 per yard. That line item belongs in the estimate, not in a change order.
- Second-story additions on 1970s ranches. Many Walnut ranch homes were framed with foundation and wall systems never designed for a second level. We’ve seen proposals fall apart because no one ordered a geotechnical report for the cut slope before drawing plans.
Pricing for Room Addition Contractor in Walnut, CA
Here are real ranges for Walnut’s market. Stick-built room additions: $180 to $320 per square foot on flat lots, $280 to $380 per square foot on hillside lots with retaining walls and drainage. Modular additions: $220 to $300 per square foot installed, flat lots only. Grading permits in Walnut typically add $1,800 to $4,500 depending on the slope and the retaining wall requirement. A 6-foot CMU retaining wall with a drainage swale runs $75 to $120 per linear foot installed. Material delivery on a steep private easement can add $2,000 to $5,000 for pumping and small-batch delivery.
Call (559) 238-9583 for a free estimate. We’ll walk the site, verify the slope, check the septic and access constraints, and hand you a written price.
We Also Serve Cities Near Walnut
Fielding ADU West Covina serves homeowners across the San Gabriel Valley, including Room Addition Contractor work in Rowland Heights, Diamond Bar, West Covina, and Covina. If you’re just outside Walnut proper, we still bring the same written-price discipline and hillside experience. Learn more about our coverage across Walnut and the surrounding communities.
Serving Walnut, CA - Our Local Coverage Area
We’re based in the Walnut area and know this community well. Use the map below to see our service coverage - if you’re nearby, we can almost certainly help.
FAQs About Room Addition Contractor in Walnut
On grades over 15%, LA County’s Hillside Management Ordinance caps floor area based on slope-density calculations, so your buildable addition may be smaller than the lot size suggests. For a hillside lot in Walnut, expect to run a slope analysis before finalizing square footage. Call (559) 238-9583 and we’ll review your parcel’s specific constraints during the free estimate.
A room addition on a Walnut septic property must maintain a 5-foot setback from the leach field and dispersal lines, plus a generally 100-foot setback from the well head depending on county review. We pull the septic and well records before staking the addition so the design accounts for these constraints from day one.
If the natural grade drops more than 3 to 4 feet across the addition footprint, a retaining wall is usually required by the hillside overlay, even for a single room. In Walnut, hillside additions often carry a retaining wall and drainage swale as part of the grading permit. We price that work into the written estimate before you approve anything.
Usually not. A second-story addition on a 1970s Walnut ranch requires a structural review of the existing footings and walls, and often the foundation needs supplementation. On hillside lots, a geotechnical report for the cut slope is required before LA County will review the plans. We handle that as part of the pre-construction scope.
On Walnut hillside lots with grades over 15%, a grading permit is typically required in addition to the building permit. The grading permit covers the cut, fill, and retaining wall work. Flat-lot additions on under-15% grade usually proceed under the building permit alone. We identify which applies during the site walk.
Written by Reed Calloway, Owner at Fielding ADU West Covina, serving Walnut under The Garrison Standard since 2006.